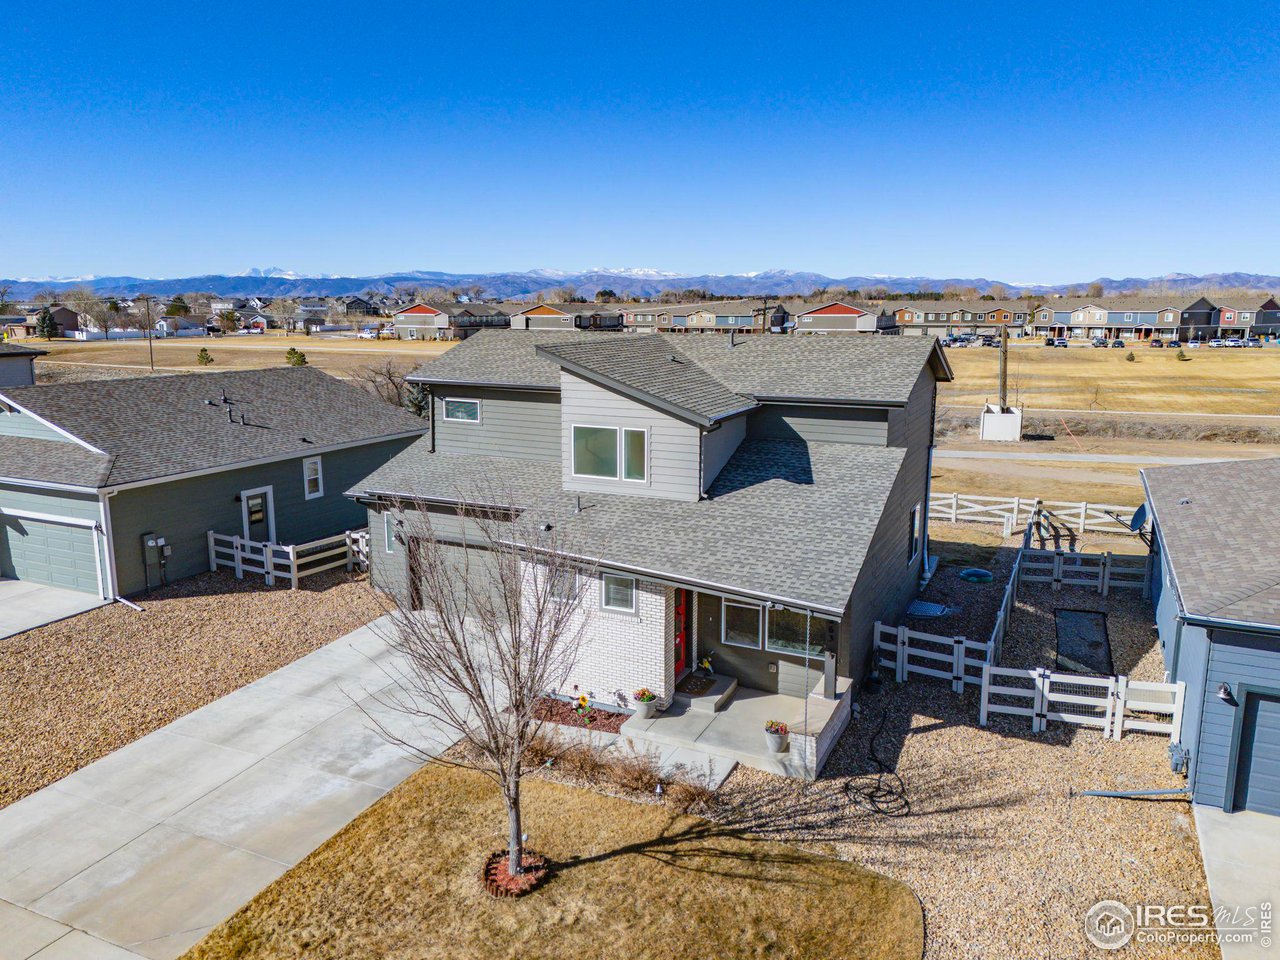
Property photo 1
Property photo 2
Property photo 3
Property photo 4
Property photo 5
3 Beds
3 Baths
1,694 sqft

$303,000

7263 Horsechestnut St, Wellington CO, 80549

Price per sqft$178.87
Built in2017
Property size1,694 sqft
Property typeResidential
Courtesy of 8z Real Estate, Cameron Loucks Listing Contact: 9704608460

Overview

Sold

Listed Mar 8, 2025

Updated Jun 1

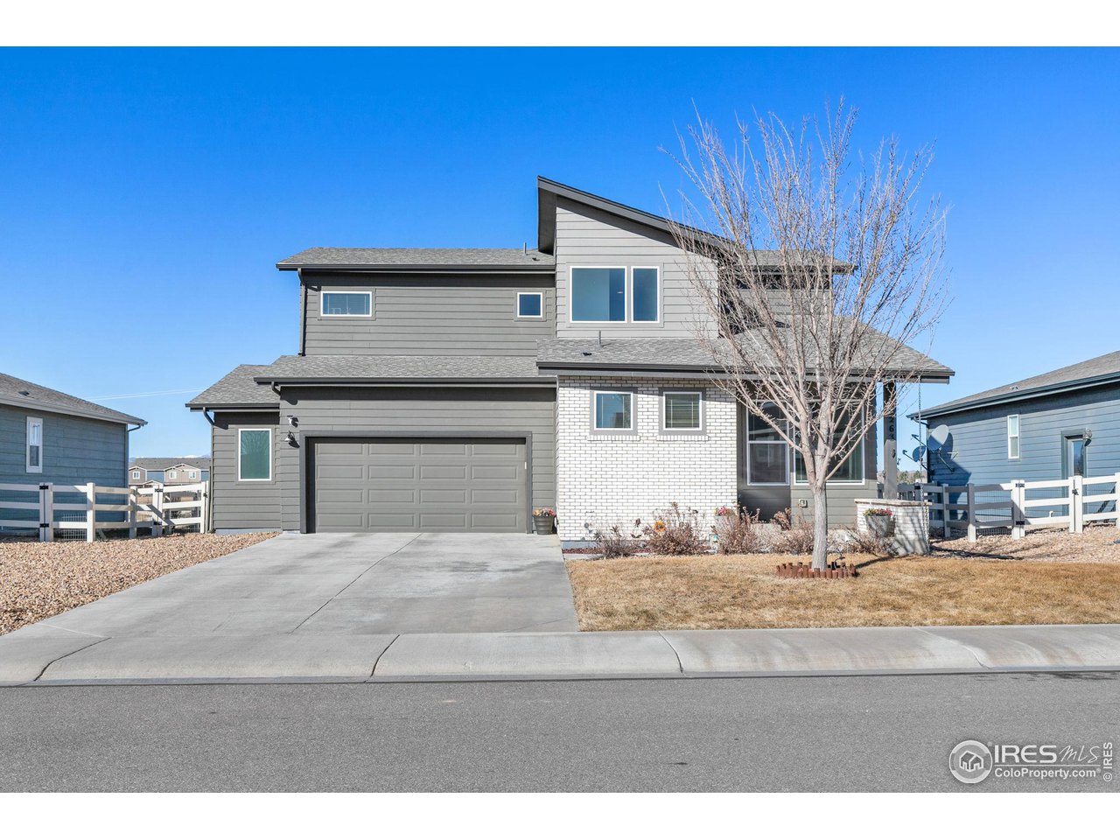
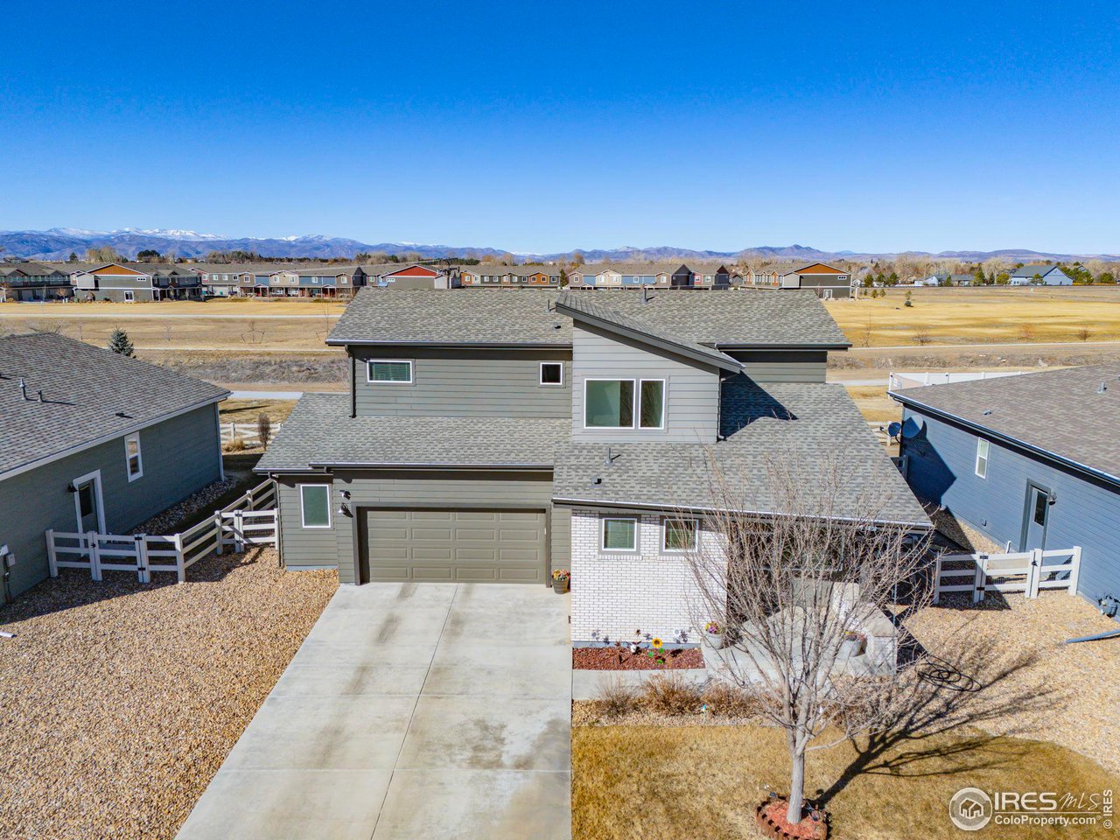
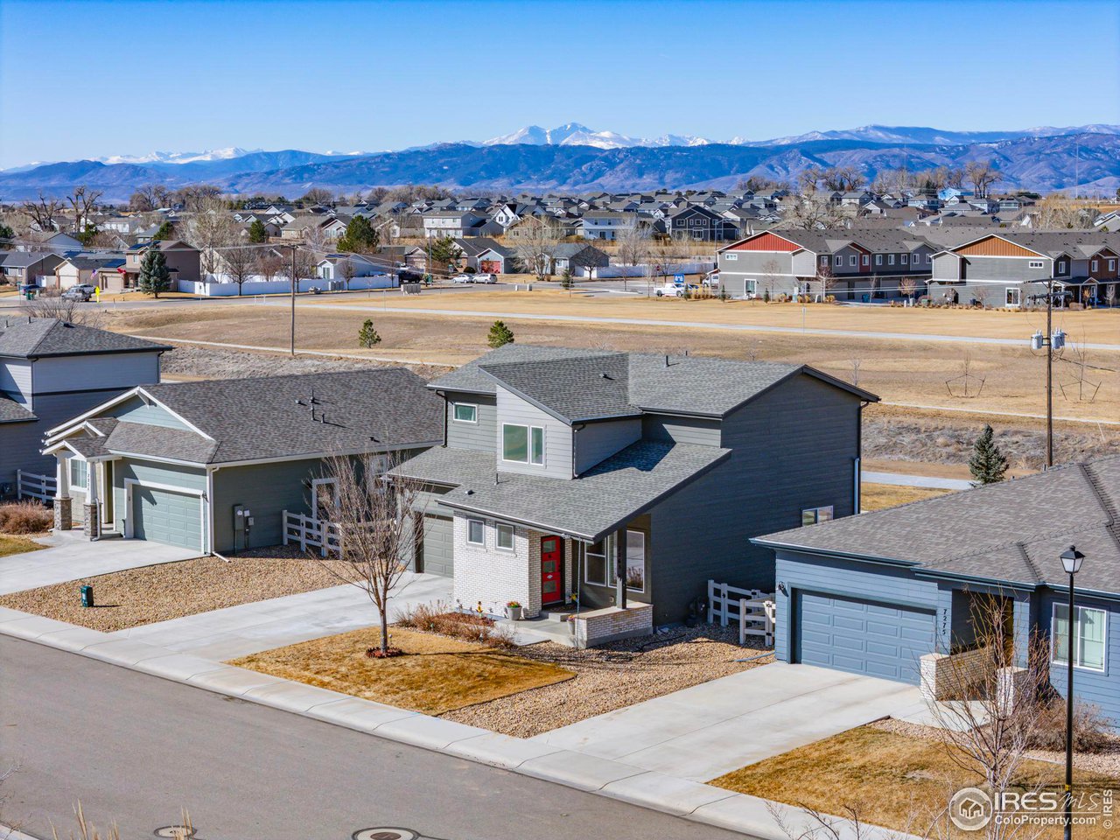
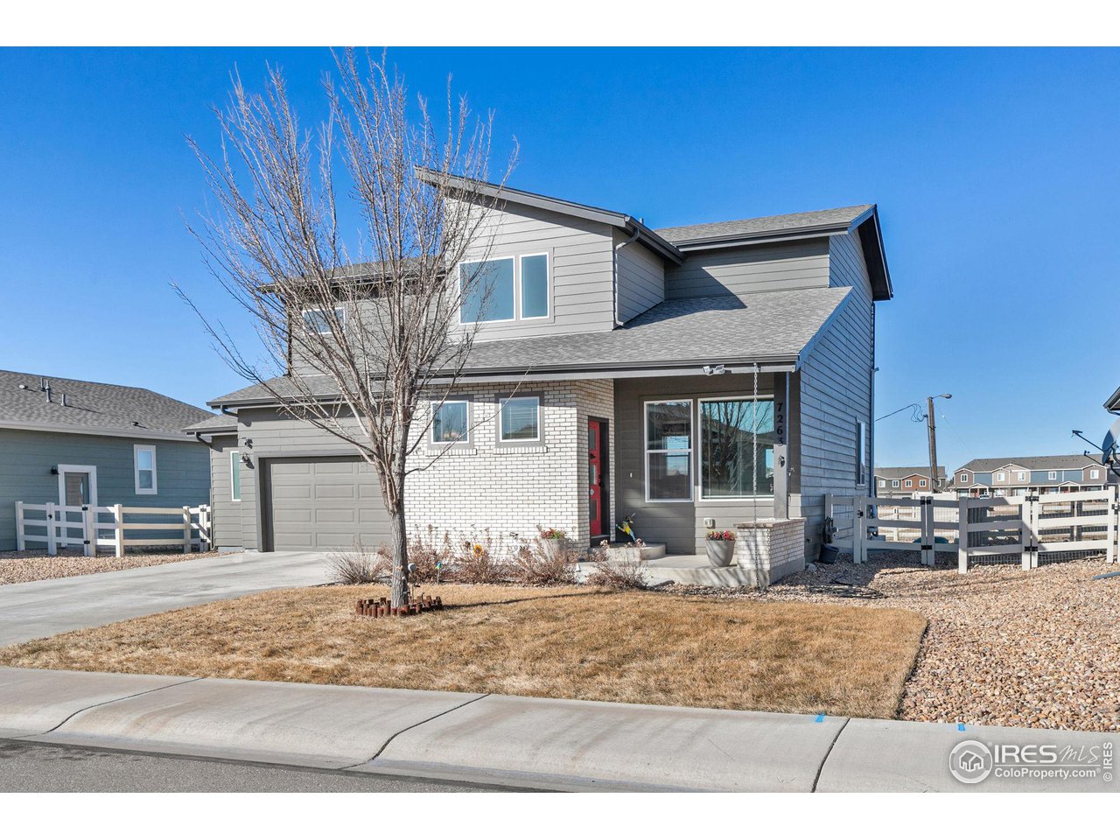
Cash only. Nestled in the desirable Harvest Village, this 3-bedroom, 3-bathroom home offers modern upgrades, mountain views, and a prime location just steps from parks, the community pool, and schools. Step inside to an inviting open floor plan that perfectly balances spaciousness and privacy. The kitchen is the heart of the home, featuring sleek stainless steel appliances, a gas stove, granite countertops, an RO water tank at the sink, and ample cabinetry for all your storage needs. Upstairs, the primary suite is a peaceful retreat with a luxurious 4-piece ensuite bath and a huge walk-in closet. Two additional bedrooms, a full bath, and a convenient upstairs laundry room make daily living effortless. The landscaped, fenced backyard is perfect for entertaining or unwinding, with a spacious concrete patio and mountain views. Looking for more space? The unfinished basement boasts soaring 9-foot ceilings, offering endless possibilities for storage or future expansion. An oversized two-car garage provides even more room for vehicles and gear. This home also features a whole-house water filtration system with a water softener, a whole-house humidifier, new roof in 2022, new carpet in 2023, and an active radon system. The washer and dryer are included, and the HOA covers access to the neighborhood pool and non potable water for landscaping. The home is being sold As-Is and priced accordingly. Cash only. Property reports available upon request.

Additional information

MLS® ID
1027624

Interior Features

Bedrooms
3
Bathrooms
3
Cooling
Yes
Heating
Yes
Basement
Yes

Exterior Features

Lot Size
0.15 Acres

Other Property Details

Taxes
$3,260
Tax Frequency
Annually
Association Fee Frequency
Monthly
Garage
Yes
View
Yes

Also listed on REColorado

MLS provider logo

Listings courtesy of Information and Real Estate Services, LLC (IRES) as distributed by MLS GRID

All information deemed reliable but not guaranteed and should be independently verified. All properties are subject to prior sale, change or withdrawal. Neither listing broker(s) nor Cheryl Singleton shall be responsible for any typographical errors, misinformation, misprints and shall be held totally harmless. Properties displayed may be listed or sold by various participants in the MLS. 

Based on information submitted to the MLS GRID as of 5:05 PM UTC on 6/1/2026. All data is obtained from various sources and may not have been verified by broker or MLS GRID. Supplied Open House Information is subject to change without notice. All information should be independently reviewed and verified for accuracy. Properties may or may not be listed by the office/agent presenting the information.

©2026 Information and Real Estate Services, LLC (IRES). All rights reserved.

DMCA Notice 

Powered by Luxury Presence