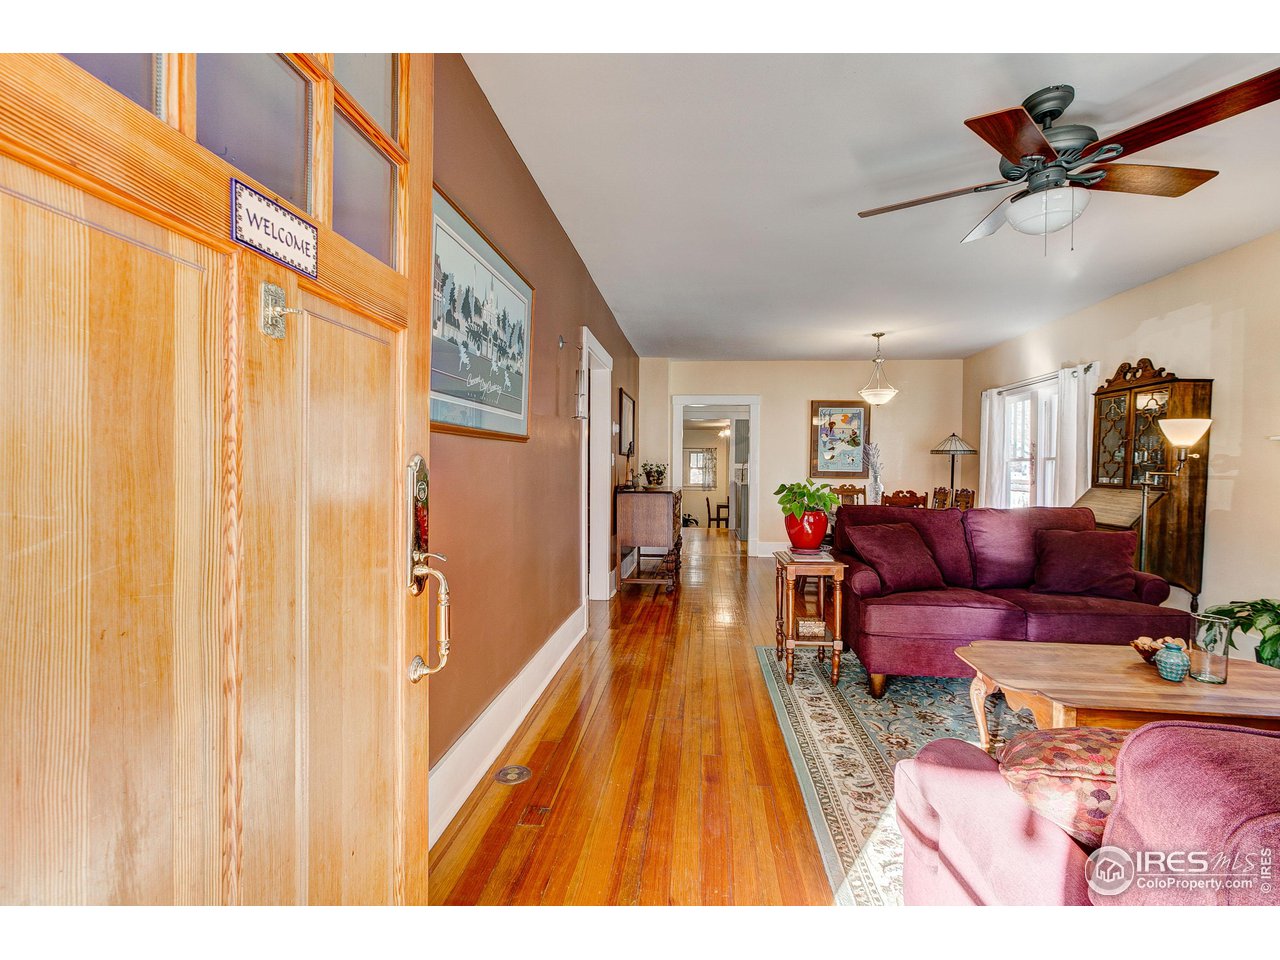
Property photo 1
Property photo 2
Property photo 3
Property photo 4
Property photo 5
4 Beds
3 Baths
2,233 sqft

$1,070,000

914 W Oak St, Fort Collins CO, 80521

Price per sqft$479.18
Built in1920
Property size2,233 sqft
Property typeResidential
Courtesy of Downtown Real Estate Brokers, Emily Heinz Listing Contact: 9706728286

Overview

Sold

Listed Mar 21, 2024

Updated Jun 1

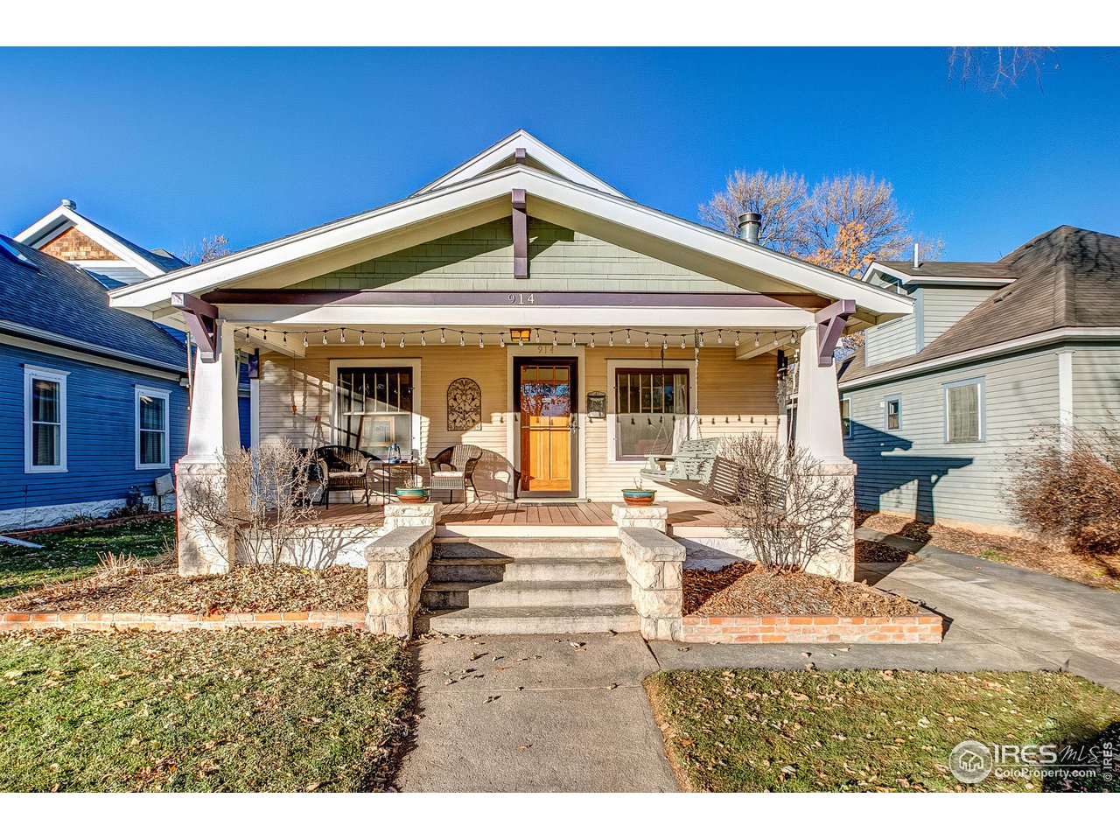
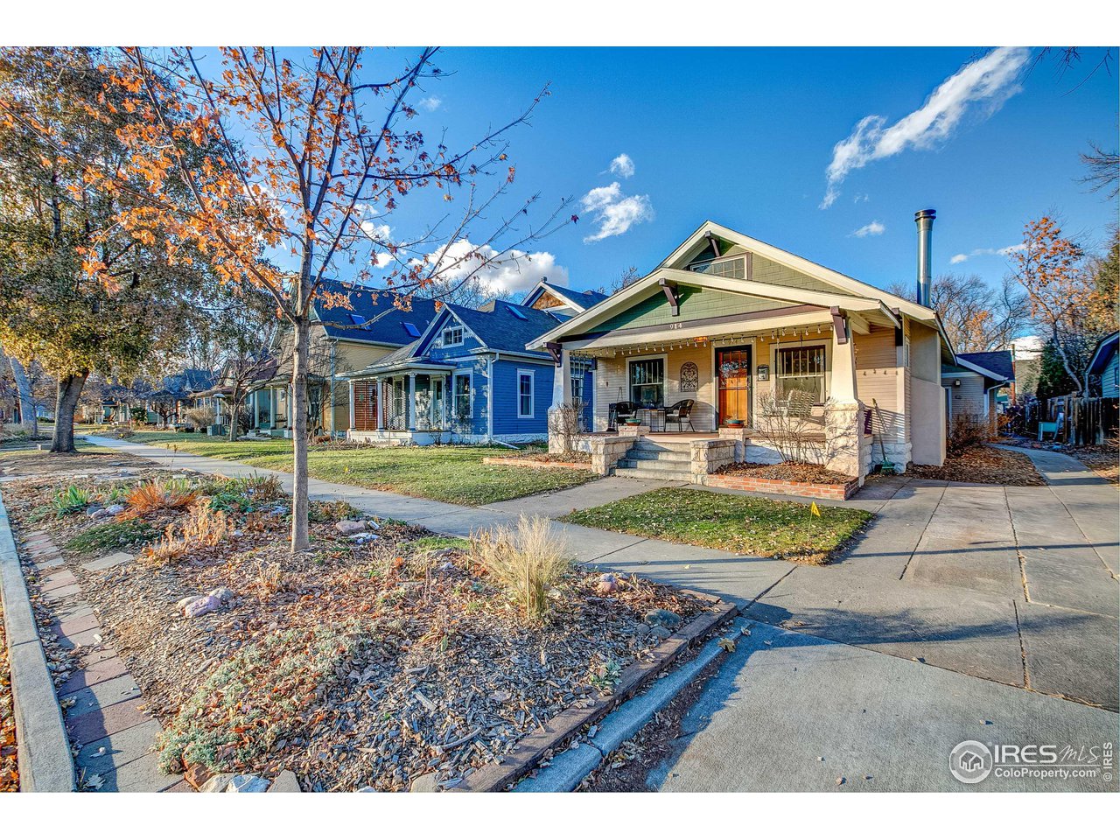
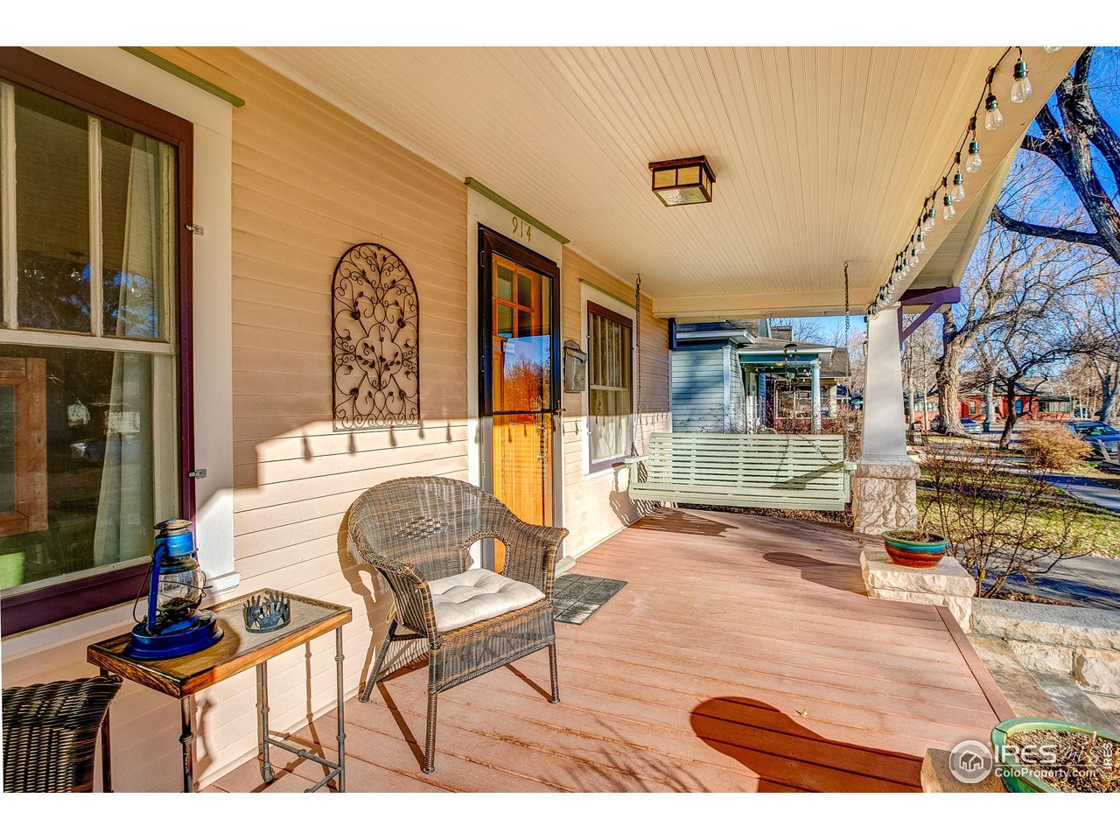
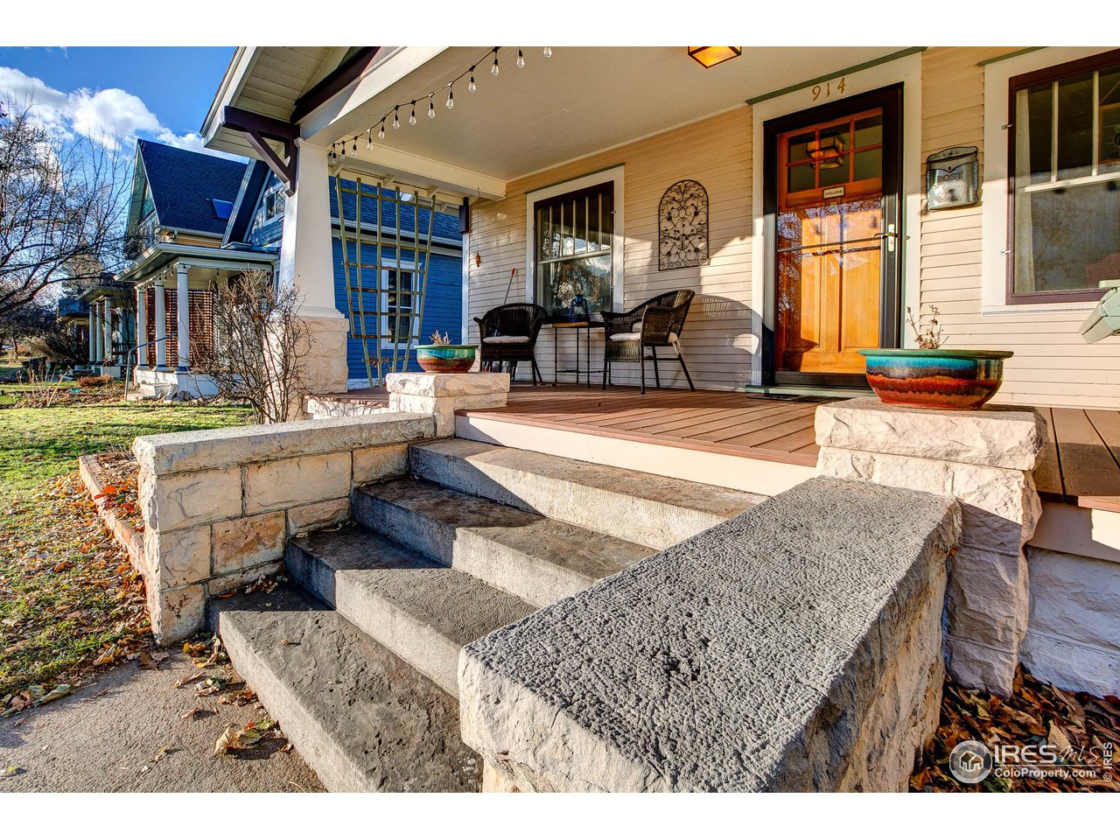
Fantastic 1920's Craftsman home, set on quiet West Oak Street. Upon entry you'll notice the stately front porch, welcoming & grand, with the original Craftsman Pillars. Inside the home you will notice the stylistic architectural details such as the layout of the Craftsman style floor plan to the custom millwork that mimics the pillars on the front porch. The main floor features a front living & dining room, configured in an open concept, 2 bedrooms, a remodeled kitchen & bathroom. (The remodel of these 2 spaces was completed in 2023.) The kitchen features new appliances, countertops, backsplash & single basin composite sink. The heat source throughout is in-floor radiant heat, and the boiler + combo hot water heater was installed in 2022. This home offers 2 options for primary bedrooms. One is located on the 2nd floor & was added to the home in 2000, (the roof, sewer & water line were also replaced, then.) That space is a private retreat featuring an en-suite w/ clawfoot tub & skylights, which provide abundant natural light. The 2nd story also contains a large living / study area complete with closet space, additional storage, and several skylights. The space feels so homey and cozy! One element of surprise is the attached additional dwelling unit. This space could also serve as a Primary Suite. Step down from the kitchen into a cozy secondary dining space and continue into the ADU. This space is an impressive 530 square feet, and is fully accessible for all abilities and is so charming & comfortable. The space includes stained concrete flooring w/ radiant heat below, a 3/4 bath, a generously sized bedroom and a living room area. In 2014 the current owners completed the kitchen remodel of this space and enclosed it to make it more separate from the house. The option exists to integrate this back into the main house. Located in the heart of the West Side Neighborhood, just steps to City Park, Little on Mountain Restaurant, Mountain Avenue and the Poudre River.

Additional information

MLS® ID
1005443

Interior Features

Bedrooms
4
Bathrooms
3
Fireplace
Yes
Cooling
Yes
Heating
Yes
Basement
No

Exterior Features

Lot Size
0.13 Acres

Other Property Details

Taxes
$3,703
Tax Frequency
Annually
View
Yes

Also listed on REColorado

MLS provider logo

Listings courtesy of Information and Real Estate Services, LLC (IRES) as distributed by MLS GRID

All information deemed reliable but not guaranteed and should be independently verified. All properties are subject to prior sale, change or withdrawal. Neither listing broker(s) nor Cheryl Singleton shall be responsible for any typographical errors, misinformation, misprints and shall be held totally harmless. Properties displayed may be listed or sold by various participants in the MLS. 

Based on information submitted to the MLS GRID as of 5:04 PM UTC on 6/1/2026. All data is obtained from various sources and may not have been verified by broker or MLS GRID. Supplied Open House Information is subject to change without notice. All information should be independently reviewed and verified for accuracy. Properties may or may not be listed by the office/agent presenting the information.

©2026 Information and Real Estate Services, LLC (IRES). All rights reserved.

DMCA Notice 

Powered by Luxury Presence