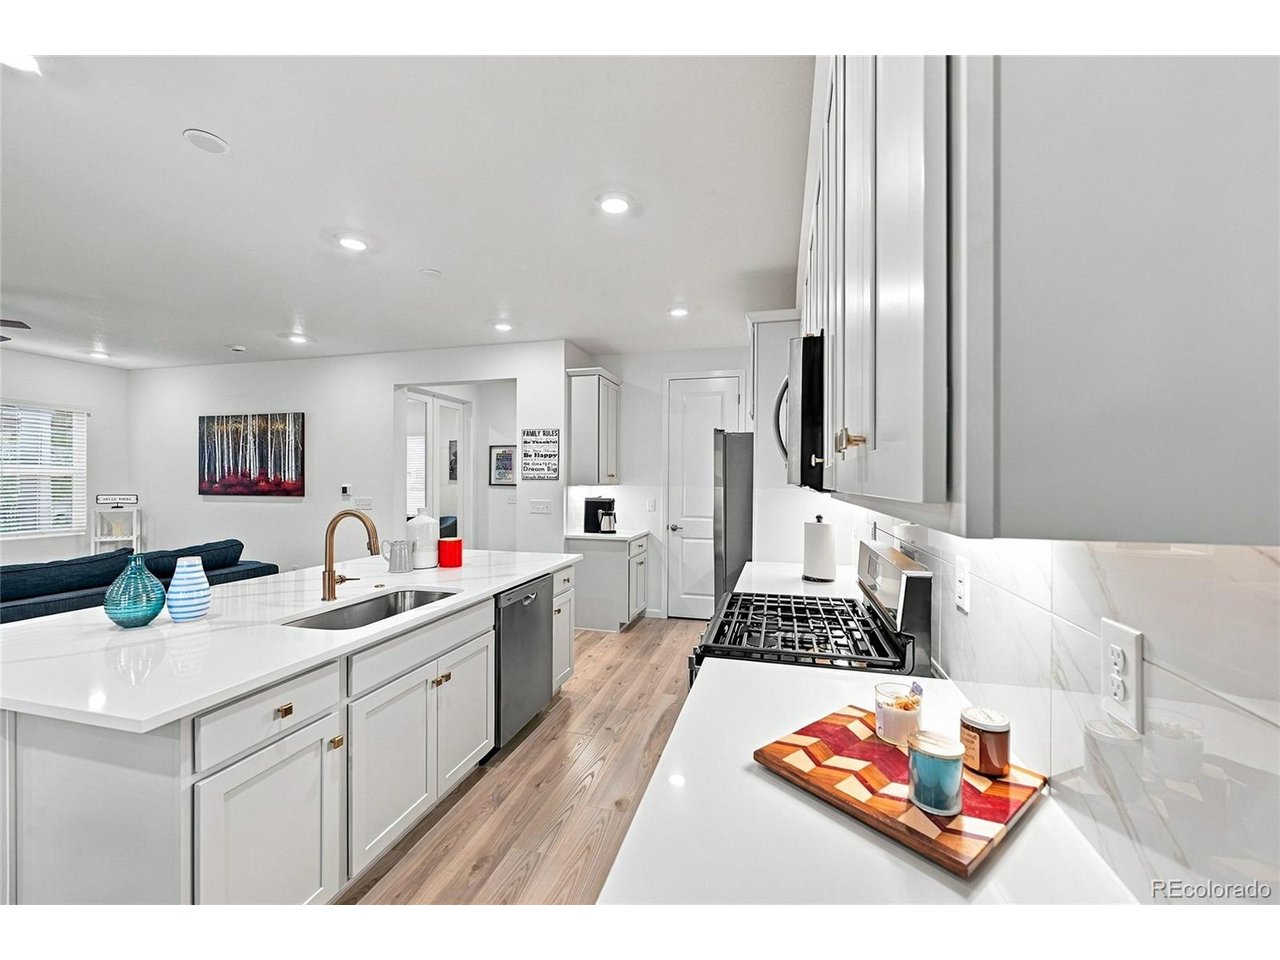
Property photo 1
Property photo 2
Property photo 3
Property photo 4
Property photo 5
4 Beds
4 Baths
3,097 sqft

$615,000

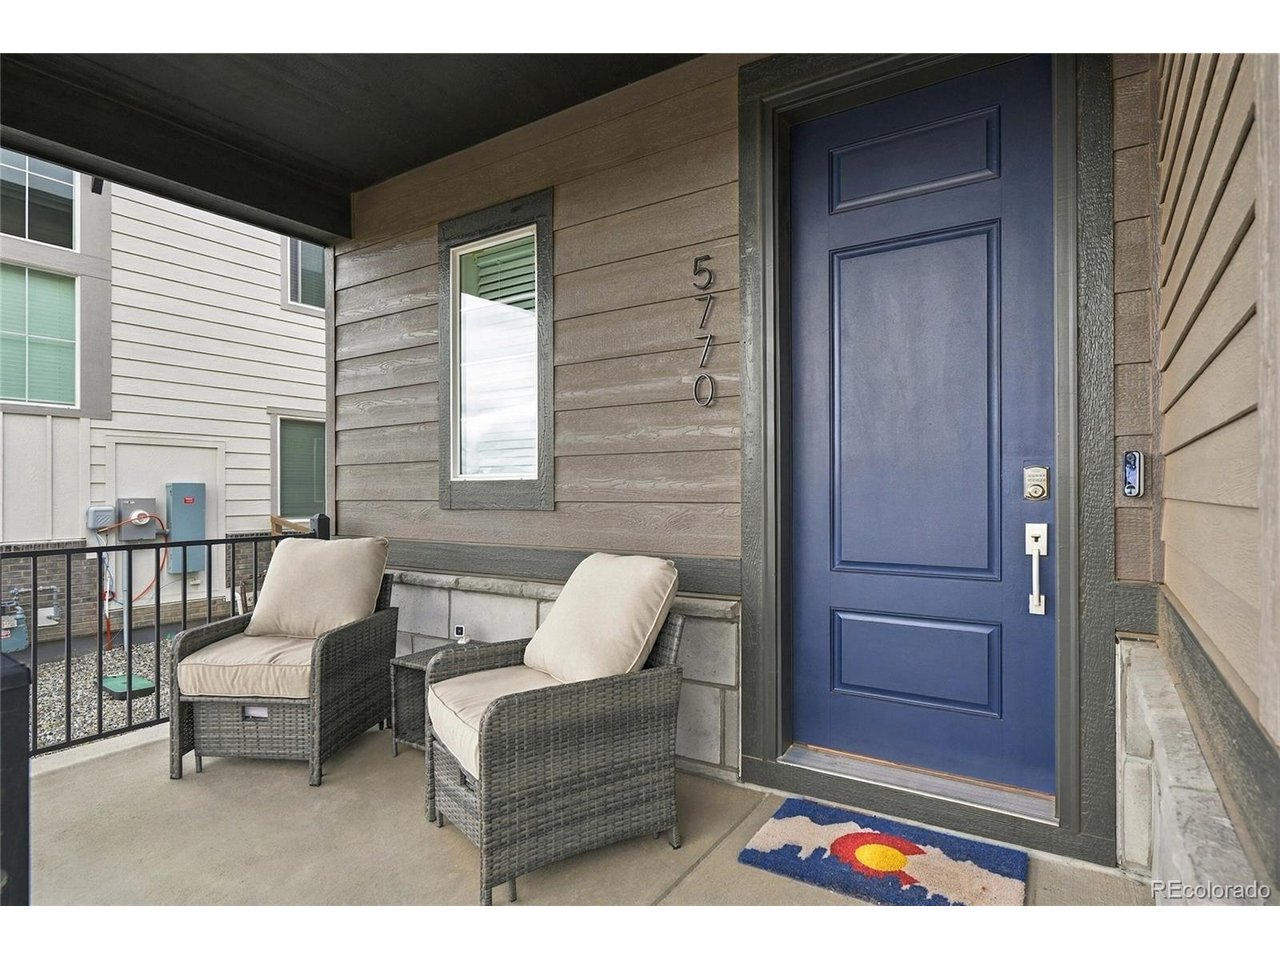
5770 N Jebel Way, Aurora CO, 80019

Price per sqft$198.58
Built in2024
Property size3,097 sqft
Property typeResidential
Courtesy of MB CM Real Estate Inc, Cindy Mitchell Listing Contact: [email protected],303-525-6888

Overview

Active

Listed Oct 24, 2026

Updated 3 days ago

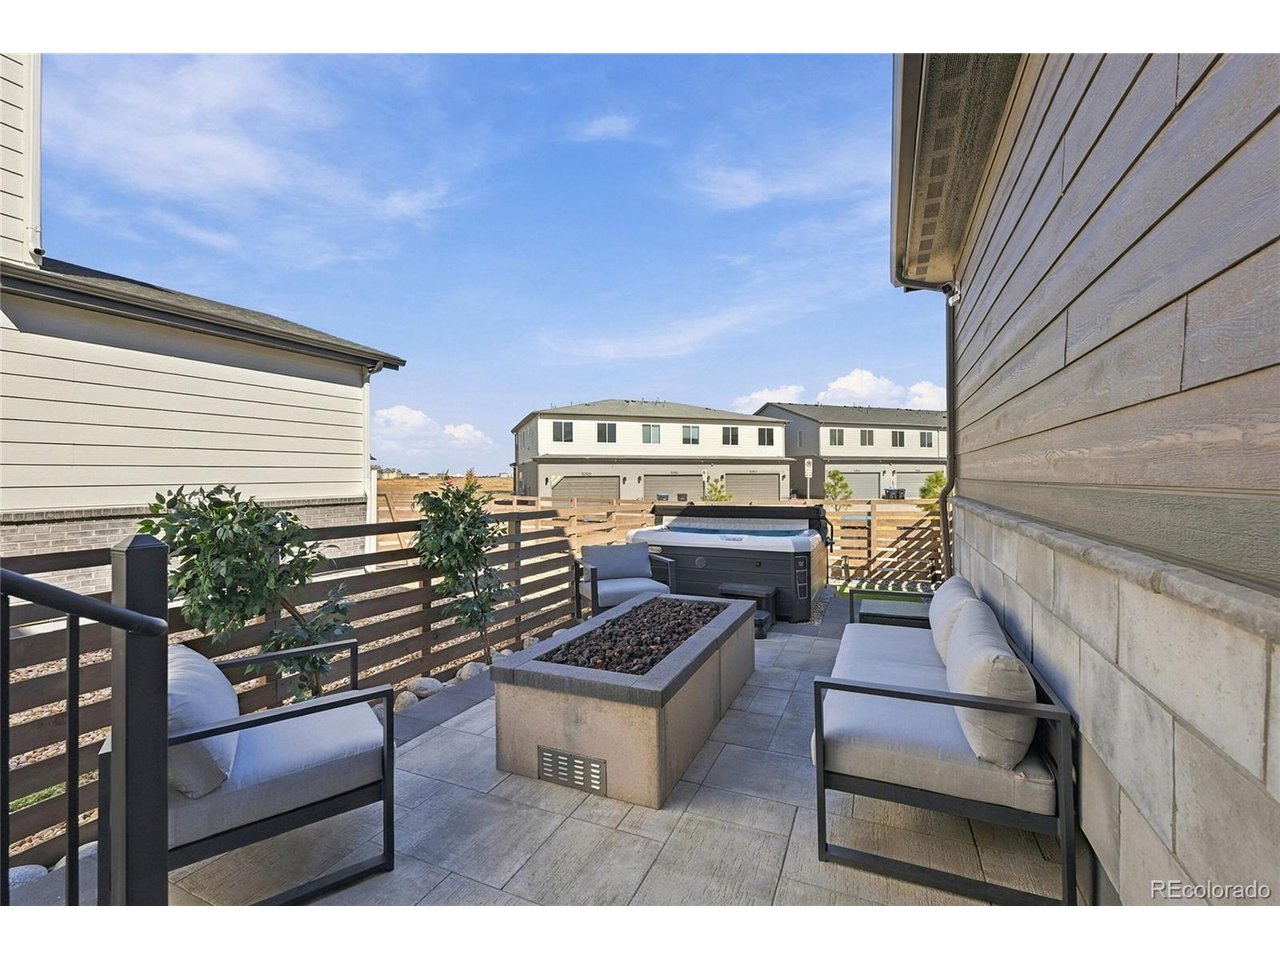
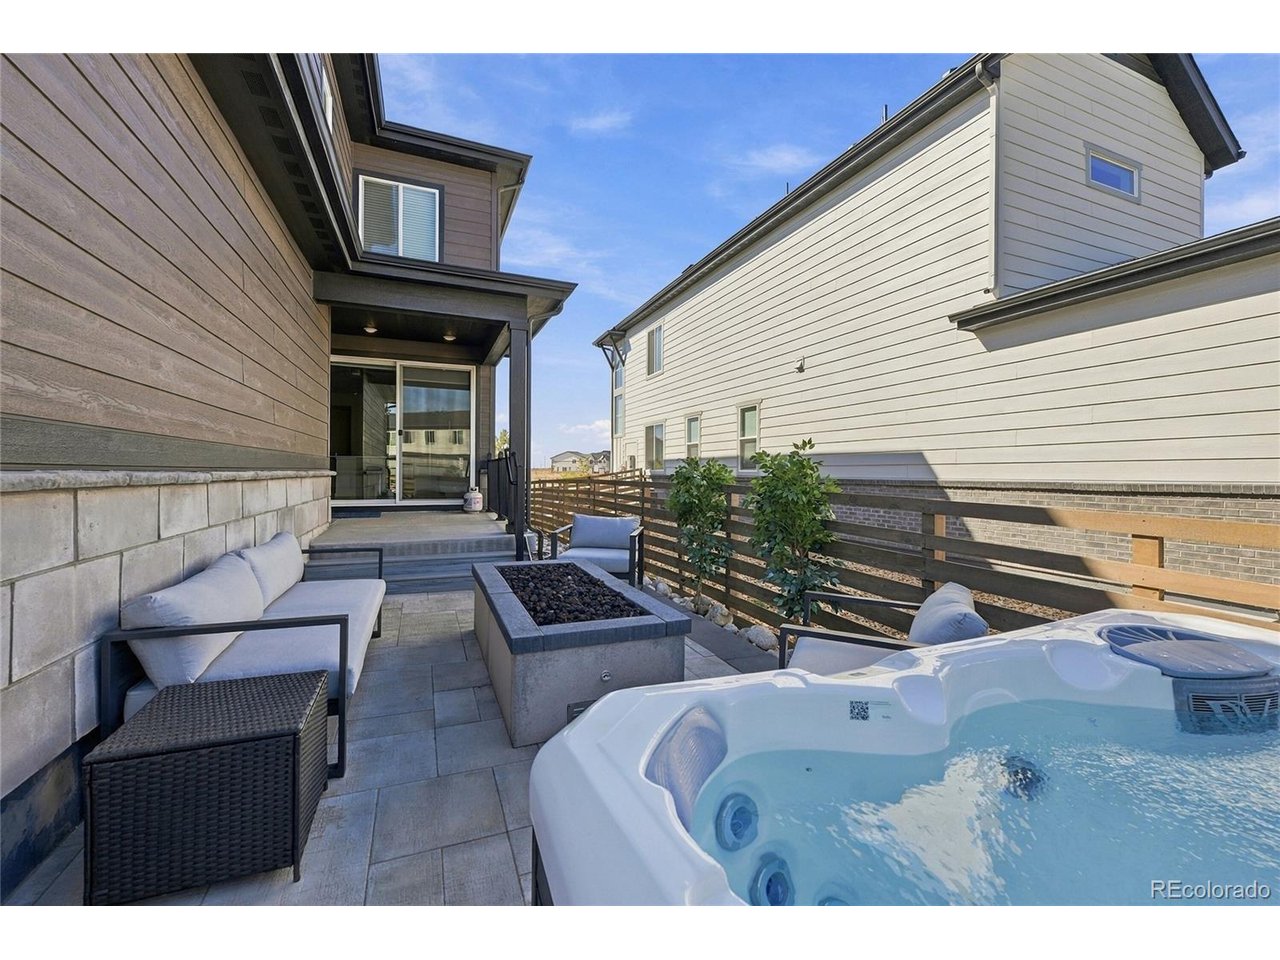
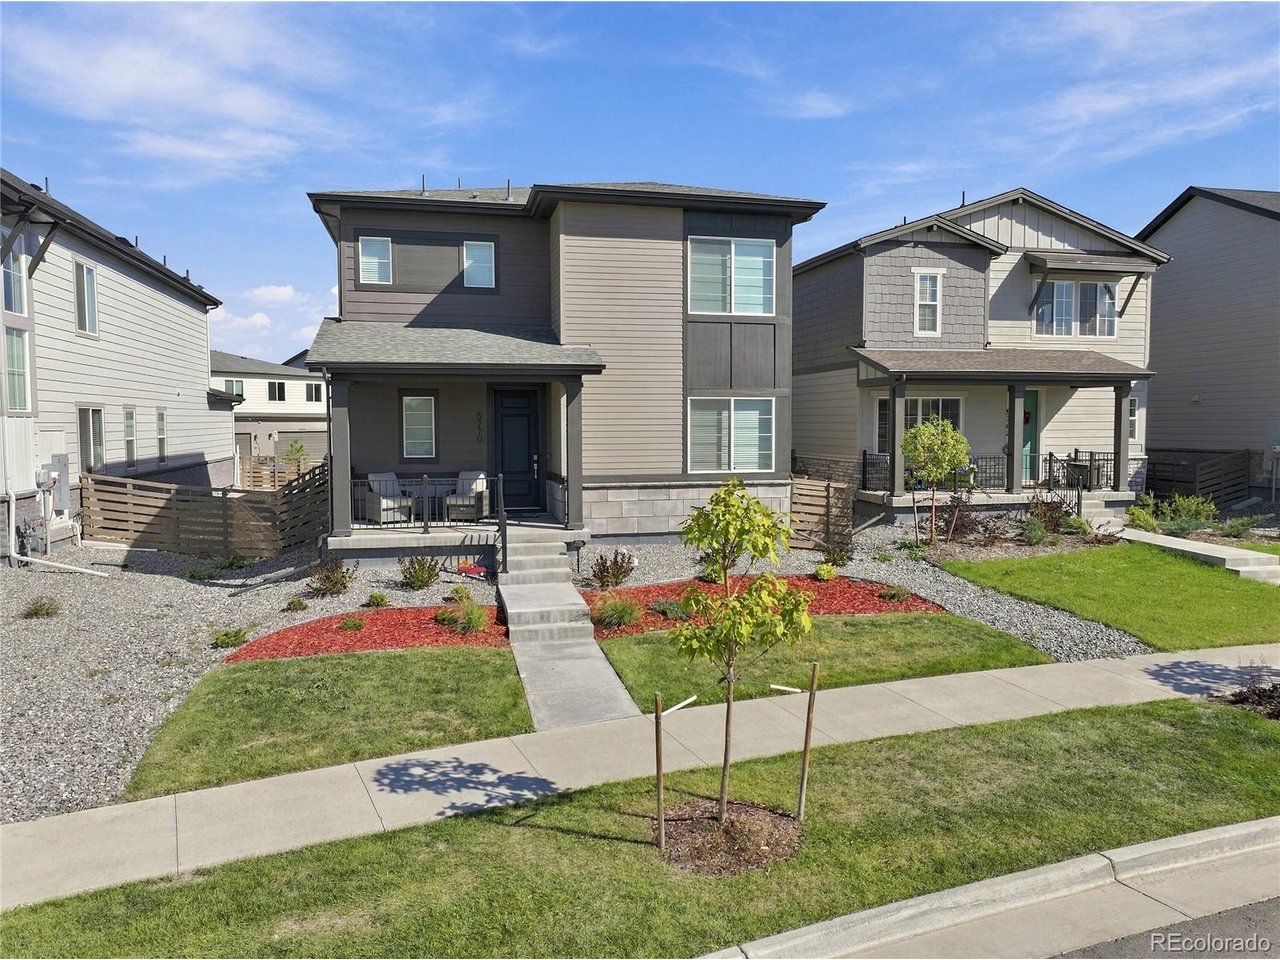
$10,000 Buyer Credit with acceptable offer! Better than new and move-in ready! Built in 2025, this exceptional home blends contemporary style, designer upgrades and versatile living spaces. Located directly across from open space, this 4-bedroom, 3.5-bath home is the one you've been looking for. Nine-foot ceilings create an airy feel throughout. The inviting great room features a cozy gas fireplace, while the gourmet kitchen impresses with an oversized upgraded quartz island, single-bowl stainless-steel sink, walk-in pantry, 42" light gray cabinetry, elegant hardware, touch faucet, gas range and stainless-steel Whirlpool appliances. Stylish lighting, ceiling fans and an open stair railing add designer flair. Upstairs, the spacious primary retreat features a walk-in closet and luxurious bath with double sinks and a fully tiled shower. 2 secondary bedrooms, full bath, a loft and convenient second-floor laundry complete the upper level. The basement is fully finished with a game room, bedroom and full bath. The backyard is designed for effortless enjoyment, featuring low-maintenance artificial turf, a fully fenced yard with 5-foot semi-privacy fencing and a covered patio. Patio furniture, a firepit and an almost-new hot tub are included, creating an inviting outdoor retreat for relaxing and entertaining. Front landscaping and irrigation add curb appeal. Smart features include Schlage keyless entry, a Wi-Fi-enabled garage door and programmable smart thermostat. Energy-efficient highlights include a Rinnai tankless water heater, Low-E windows, Carrier furnace and central A/C. The 2-car garage includes standard EV charging. Fridge, washer, dryer included! Painted Prairie offers an exceptional lifestyle with miles of walking trails, playgrounds, community gardens, a dog park, neighborhood gatherings, farmers markets, coffee carts, outdoor festivals and concerts. Enjoy modern comfort, exceptional space and an inviting outdoor oasis in this remarkable home!

$4,092/mo

Est. mortgage payment based on a $615,000 home price.

All estimates are provided by Luxury Presence for informational purposes only. Actual amounts may vary.

Additional information

MLS® ID
9813257

Interior Features

Bedrooms
4
Bathrooms
4
Fireplace
Yes
Cooling
Yes
Heating
Yes
Basement
No

Exterior Features

Lot Size
0.1 Acres

Other Property Details

Taxes
$4,123
Tax Frequency
Annually
Association Fee Frequency
Monthly
Garage
Yes

Also listed on REColorado

MLS provider logo

Listings courtesy of Information and Real Estate Services, LLC (IRES) as distributed by MLS GRID

All information deemed reliable but not guaranteed and should be independently verified. All properties are subject to prior sale, change or withdrawal. Neither listing broker(s) nor Cheryl Singleton shall be responsible for any typographical errors, misinformation, misprints and shall be held totally harmless. Properties displayed may be listed or sold by various participants in the MLS. 

Based on information submitted to the MLS GRID as of 4:47 AM UTC on 10/26/2026. All data is obtained from various sources and may not have been verified by broker or MLS GRID. Supplied Open House Information is subject to change without notice. All information should be independently reviewed and verified for accuracy. Properties may or may not be listed by the office/agent presenting the information.

©2026 Information and Real Estate Services, LLC (IRES). All rights reserved.

DMCA Notice 

Powered by Luxury Presence