5413 Fossil Court N
5413 Fossil Court N
5413 Fossil Court N
5413 Fossil Court N
5413 Fossil Court N
5413 Fossil Court N
5413 Fossil Court N
5413 Fossil Court N
5413 Fossil Court N
5413 Fossil Court N
5413 Fossil Court N
5413 Fossil Court N
5413 Fossil Court N
5413 Fossil Court N
5413 Fossil Court N
5413 Fossil Court N
5413 Fossil Court N
5413 Fossil Court N
5413 Fossil Court N
5413 Fossil Court N
5413 Fossil Court N
5413 Fossil Court N
5413 Fossil Court N
5413 Fossil Court N
5413 Fossil Court N
5413 Fossil Court N
5413 Fossil Court N
5413 Fossil Court N
5413 Fossil Court N
5413 Fossil Court N
5413 Fossil Court N
5413 Fossil Court N
5413 Fossil Court N
5413 Fossil Court N
5413 Fossil Court N
SEE ALL PHOTOS
5413 Fossil Court N
5413 Fossil Court N
5413 Fossil Court N
5413 Fossil Court N
5413 Fossil Court N
5413 Fossil Court N
5413 Fossil Court N
5413 Fossil Court N
5413 Fossil Court N
5413 Fossil Court N
5413 Fossil Court N
5413 Fossil Court N
5413 Fossil Court N
5413 Fossil Court N
5413 Fossil Court N
5413 Fossil Court N
5413 Fossil Court N
5413 Fossil Court N
5413 Fossil Court N
5413 Fossil Court N
5413 Fossil Court N
5413 Fossil Court N
5413 Fossil Court N
5413 Fossil Court N
5413 Fossil Court N
5413 Fossil Court N
5413 Fossil Court N
5413 Fossil Court N
5413 Fossil Court N
5413 Fossil Court N
5413 Fossil Court N
5413 Fossil Court N
5413 Fossil Court N
5413 Fossil Court N
5413 Fossil Court N
Sold

5413 Fossil Court N

5413 Fossil Court N, Fort Collins, CO 80525

$400,000
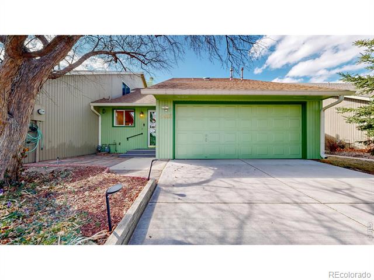
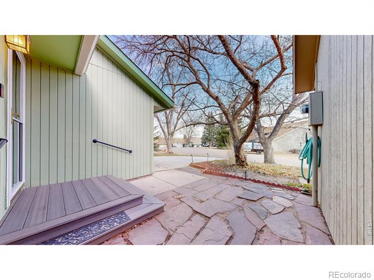
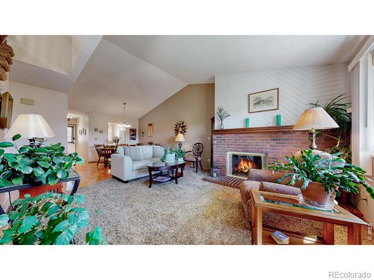
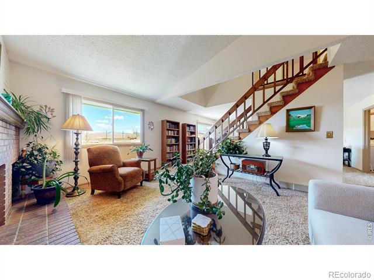
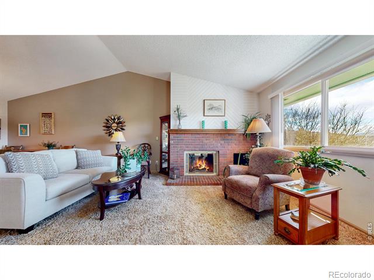
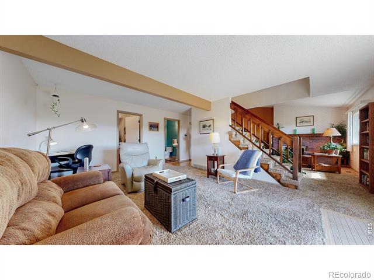
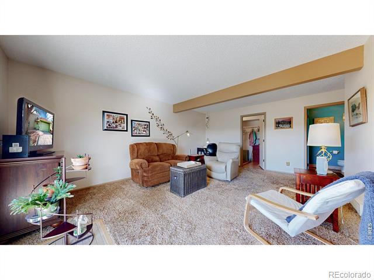
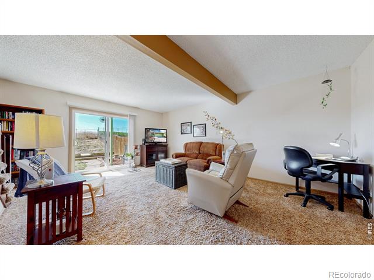
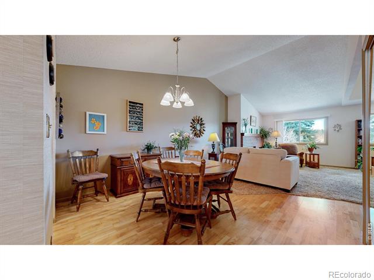
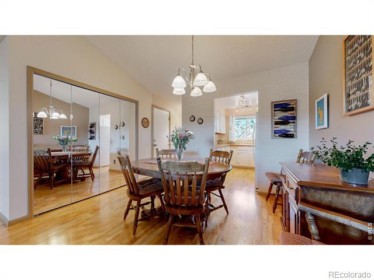
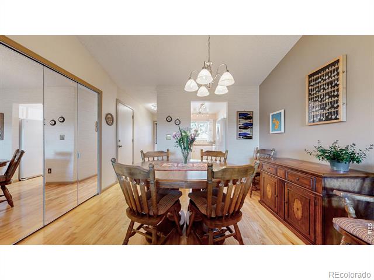
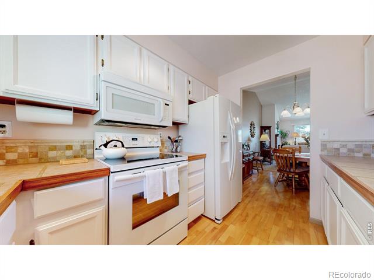
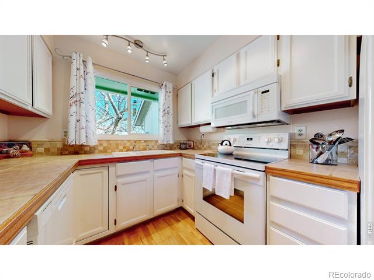
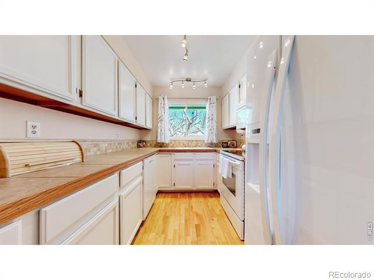
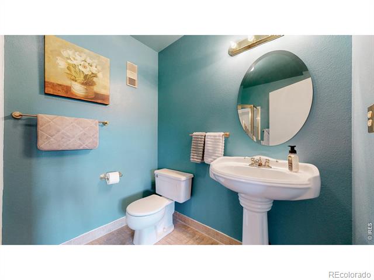
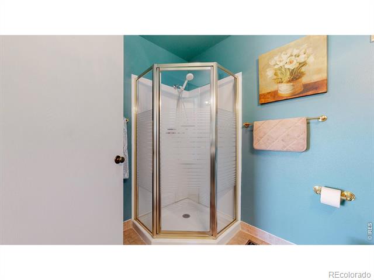
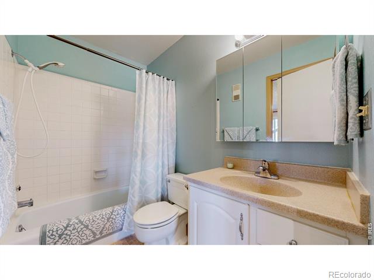
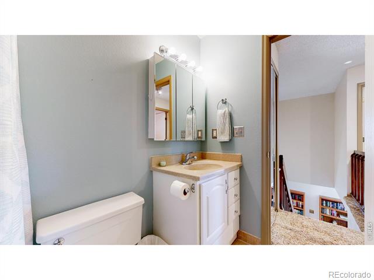
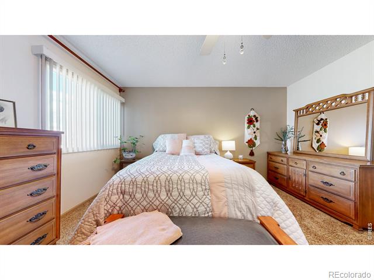
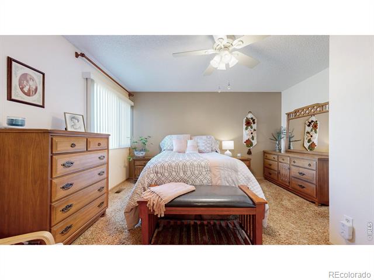
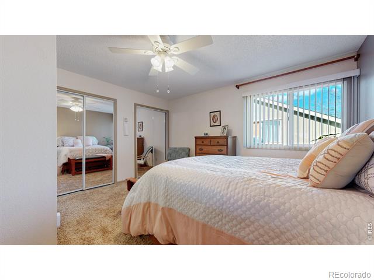
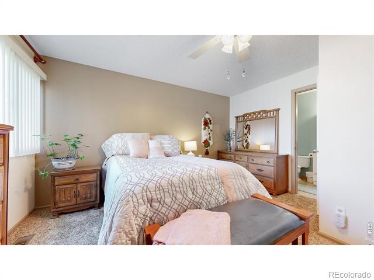
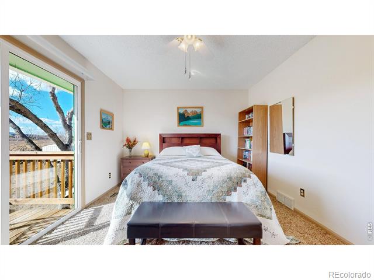
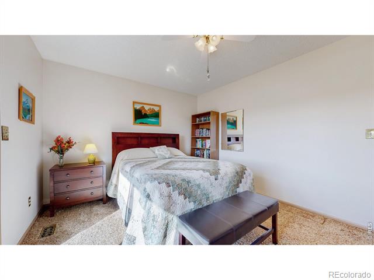
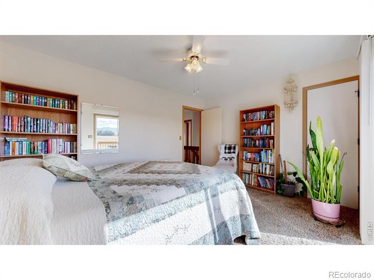
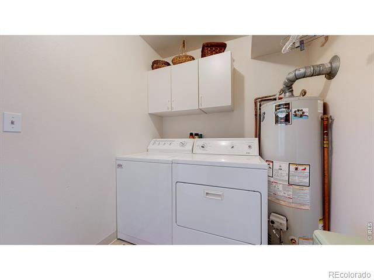
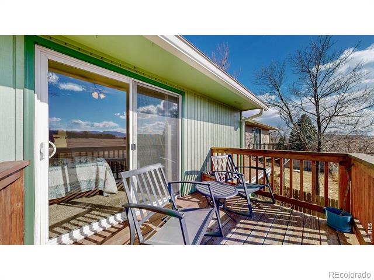
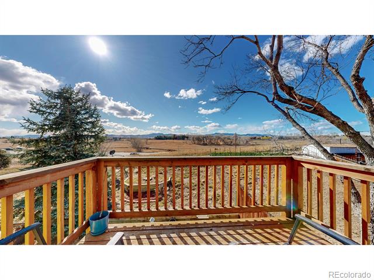
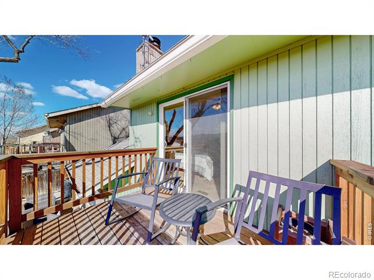
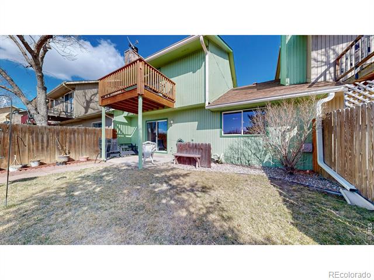
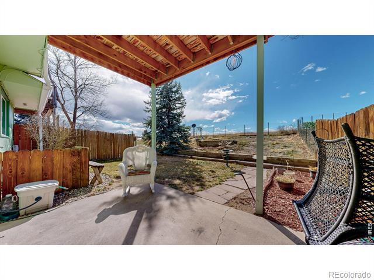
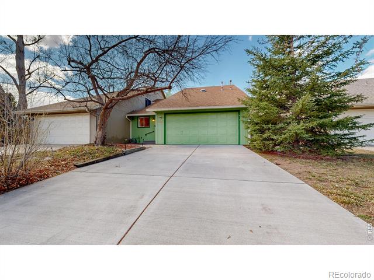
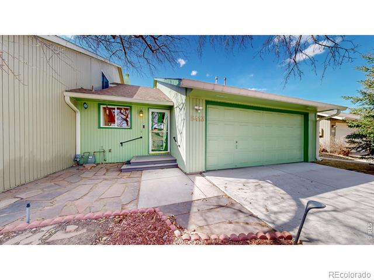
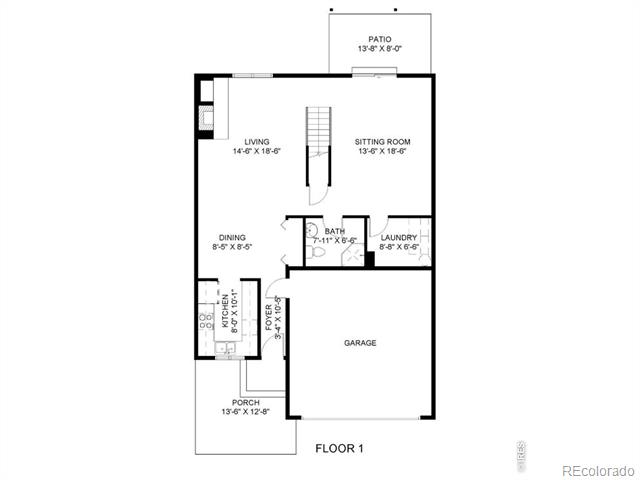
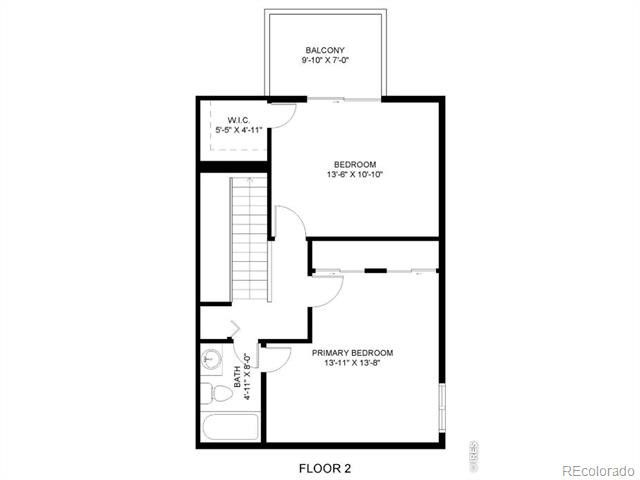
Enjoy unobstructed mountain views and quiet city life from this Fort Collins townhome! Located in Fossil Creek Meadows within walking distance to Fossil Creek Trail and Fossil Creek Park, this home delivers both an escape into nature and the convenience of city living. Stepping into the main living space, you're greeted with natural light, soaring vaulted ceilings and a cozy gas fireplace. On the main level enjoy two living spaces, a bright kitchen and dining room with pantry, a full bath, large laundry room, and access to the 2-car garage. Step outside from the living room into a fully fenced backyard, providing a private space for outdoor entertaining. Upstairs are two bedrooms and a full bathroom. The primary suite features a private entrance to the bathroom and two oversized closets. Take in the picturesque scenery from your private balcony off the secondary bedroom, offering sweeping views of the mountains and foothills. Step outside from the living room into a fully fenced backyard, providing a private space for outdoor entertaining.This lovely Fort Collins home has been well maintained and is turn-key ready for you!

2
beds

2
baths

1,536 Sq.Ft. LIVING AREA

3,614 Sq.Ft. lot

Features & Amenities

Interior

  • total bedrooms2
  • Total bathrooms2
  • full bathroom1
  • three quarter bathroom1
  • Laundry room In Unit
  • Fireplace Gas
  • APPLIANCES Dishwasher, Disposal, Dryer, Microwave, Oven, Refrigerator, Washer
  • other interior Features Jack Jill Bath, Open Floorplan, Pantry, Vaulted Ceiling(s)

Area & Lot

  • Status Sold
  • Date Sold May 2, 2025
  • Living Area1,536 Sq.Ft.
  • Lot Area3,614 Sq.Ft.
  • MLS® IDIR1029054
  • TypeTownhouse
  • YEAR BUILT1981
  • NeighborhoodFort Collins
  • View DescriptionMountain(s)
  • Elementary SchoolWerner
  • Middle SchoolPreston
  • High SchoolFossil Ridge
  • School DistrictPoudre R-1

Exterior

  • STORIES2
  • Garage Space2.0
  • water SourcePublic
  • utilitiesElectricity Available, Natural Gas Available
  • roofComposition
  • lot featuresCul-De-Sac
  • HEAT TYPEForced Air
  • AIR CONDITIONINGCeiling Fan(s), Central Air
  • sewerPublic Sewer
  • other exterior FeaturesBalcony

Financial

  • Sales Price$400,000
  • Real Estate Tax $1,652/yr
  • HOA $125/3 mos
  • Zoning R

Fort Collins

Situated next to the Front Range foothills and on the Cache La Poudre River, Fort Collins is the fourth largest city in Colorado.

Explore

Work With Cheryl

Let 8z handle all of your home buying and selling needs. I provide clarity, control and confidence throughout the real estate process and with you every step of the way.
Follow Us