
729 Mathews Cir
729 Mathews Cir
729 Mathews Cir
729 Mathews Cir
729 Mathews Cir
729 Mathews Cir
729 Mathews Cir
729 Mathews Cir
729 Mathews Cir
729 Mathews Cir
729 Mathews Cir
729 Mathews Cir
729 Mathews Cir
729 Mathews Cir
729 Mathews Cir
729 Mathews Cir
729 Mathews Cir
729 Mathews Cir
729 Mathews Cir
729 Mathews Cir
729 Mathews Cir
729 Mathews Cir
729 Mathews Cir
729 Mathews Cir
729 Mathews Cir
729 Mathews Cir
729 Mathews Cir
729 Mathews Cir
729 Mathews Cir
729 Mathews Cir
729 Mathews Cir
729 Mathews Cir
729 Mathews Cir
729 Mathews Cir
729 Mathews Cir
729 Mathews Cir
729 Mathews Cir
729 Mathews Cir
729 Mathews Cir
729 Mathews Cir
729 Mathews Cir
729 Mathews Cir
729 Mathews Cir
729 Mathews Cir
SEE ALL PHOTOS
729 Mathews Cir
729 Mathews Cir
729 Mathews Cir
729 Mathews Cir
729 Mathews Cir
729 Mathews Cir
729 Mathews Cir
729 Mathews Cir
729 Mathews Cir
729 Mathews Cir
729 Mathews Cir
729 Mathews Cir
729 Mathews Cir
729 Mathews Cir
729 Mathews Cir
729 Mathews Cir
729 Mathews Cir
729 Mathews Cir
729 Mathews Cir
729 Mathews Cir
729 Mathews Cir
729 Mathews Cir
729 Mathews Cir
729 Mathews Cir
729 Mathews Cir
729 Mathews Cir
729 Mathews Cir
729 Mathews Cir
729 Mathews Cir
729 Mathews Cir
729 Mathews Cir
729 Mathews Cir
729 Mathews Cir
729 Mathews Cir
729 Mathews Cir
729 Mathews Cir
729 Mathews Cir
729 Mathews Cir
729 Mathews Cir
729 Mathews Cir
729 Mathews Cir
729 Mathews Cir
729 Mathews Cir
729 Mathews Cir
Courtesy of 8z Real Estate, Cheryl Singleton Listing Contact: [email protected],720-643-9350 
For Sale

729 Mathews Cir

729 Mathews Cir, Erie, CO 80516

$619,000
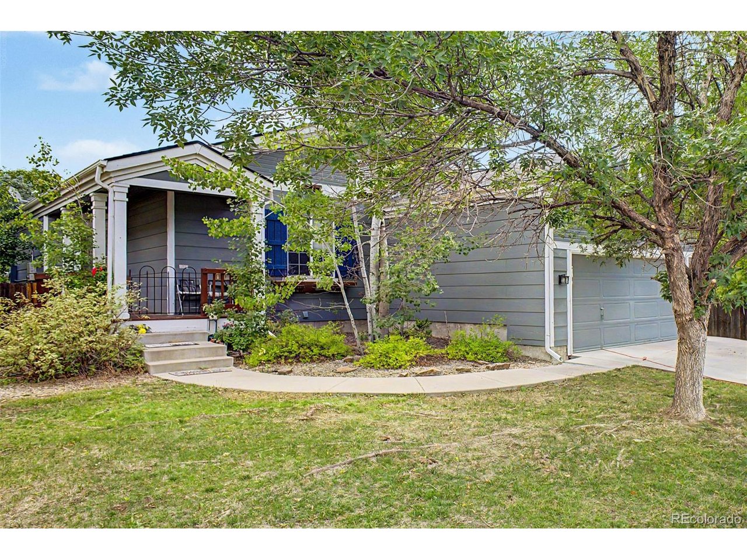
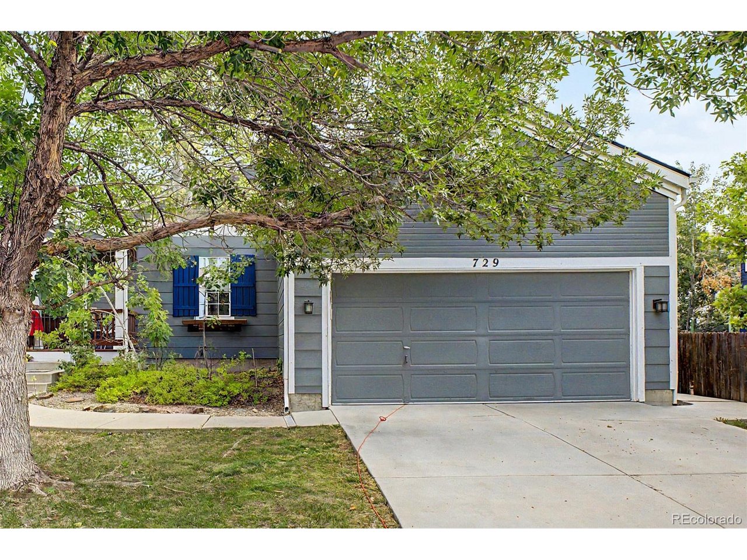
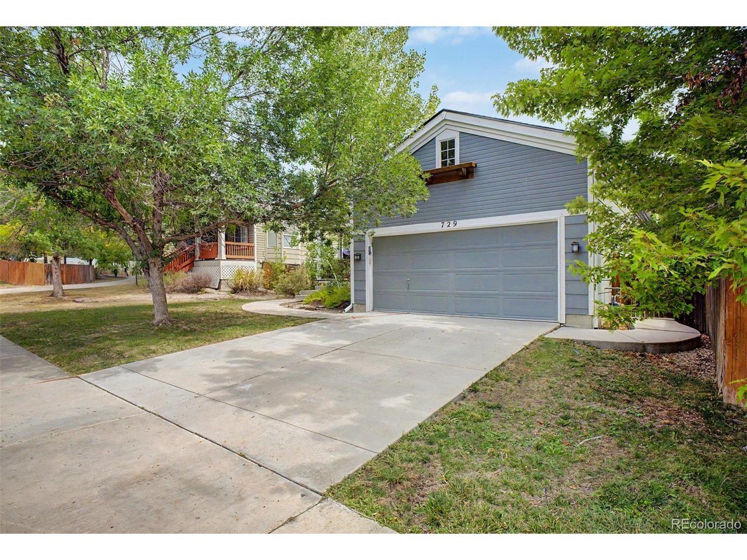
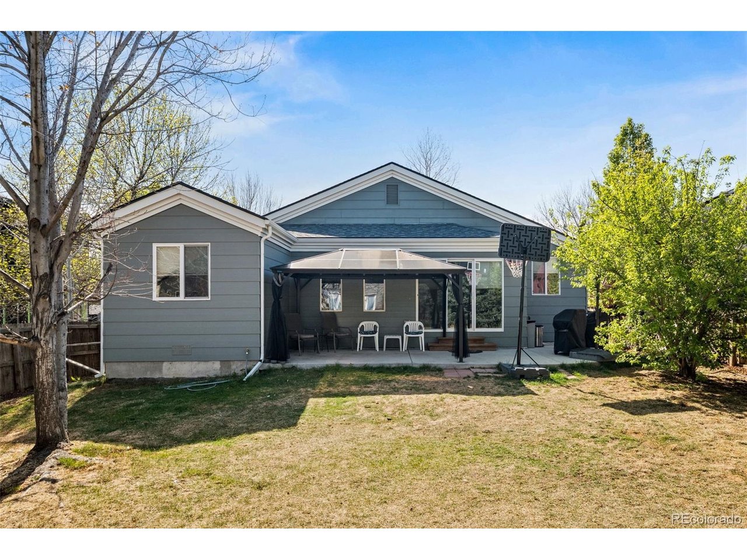
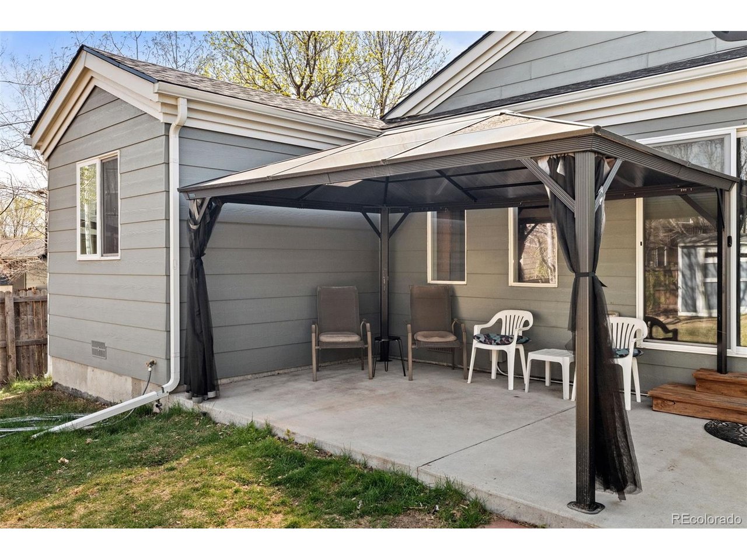
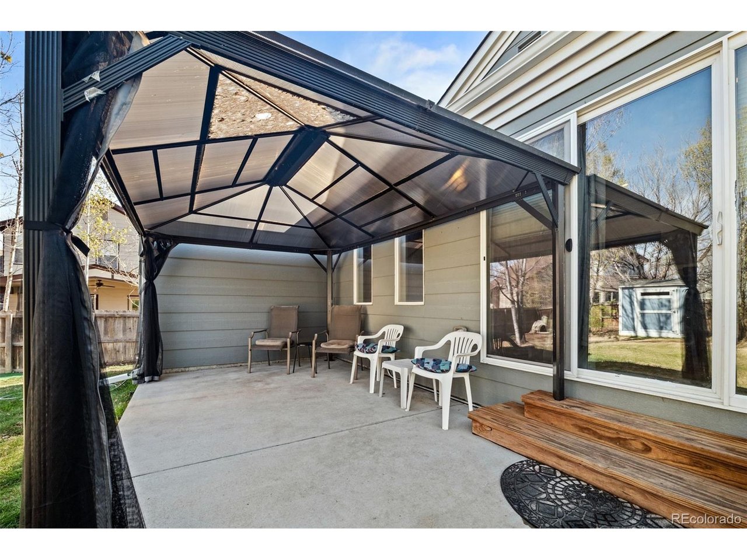
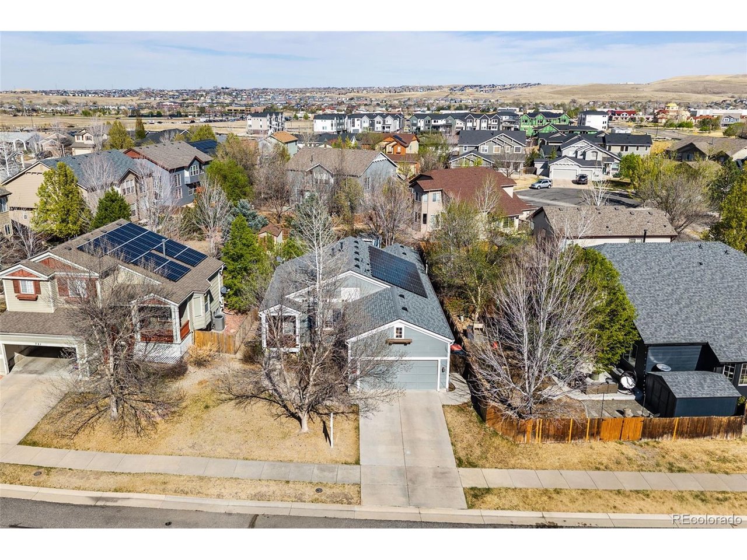
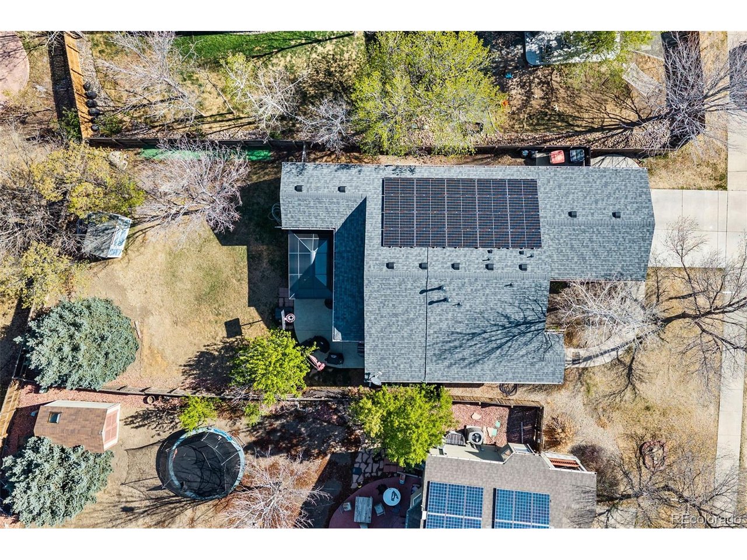
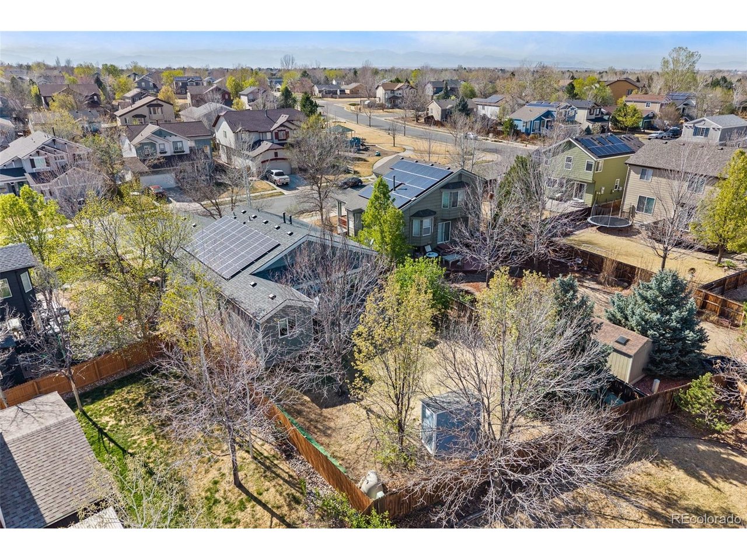
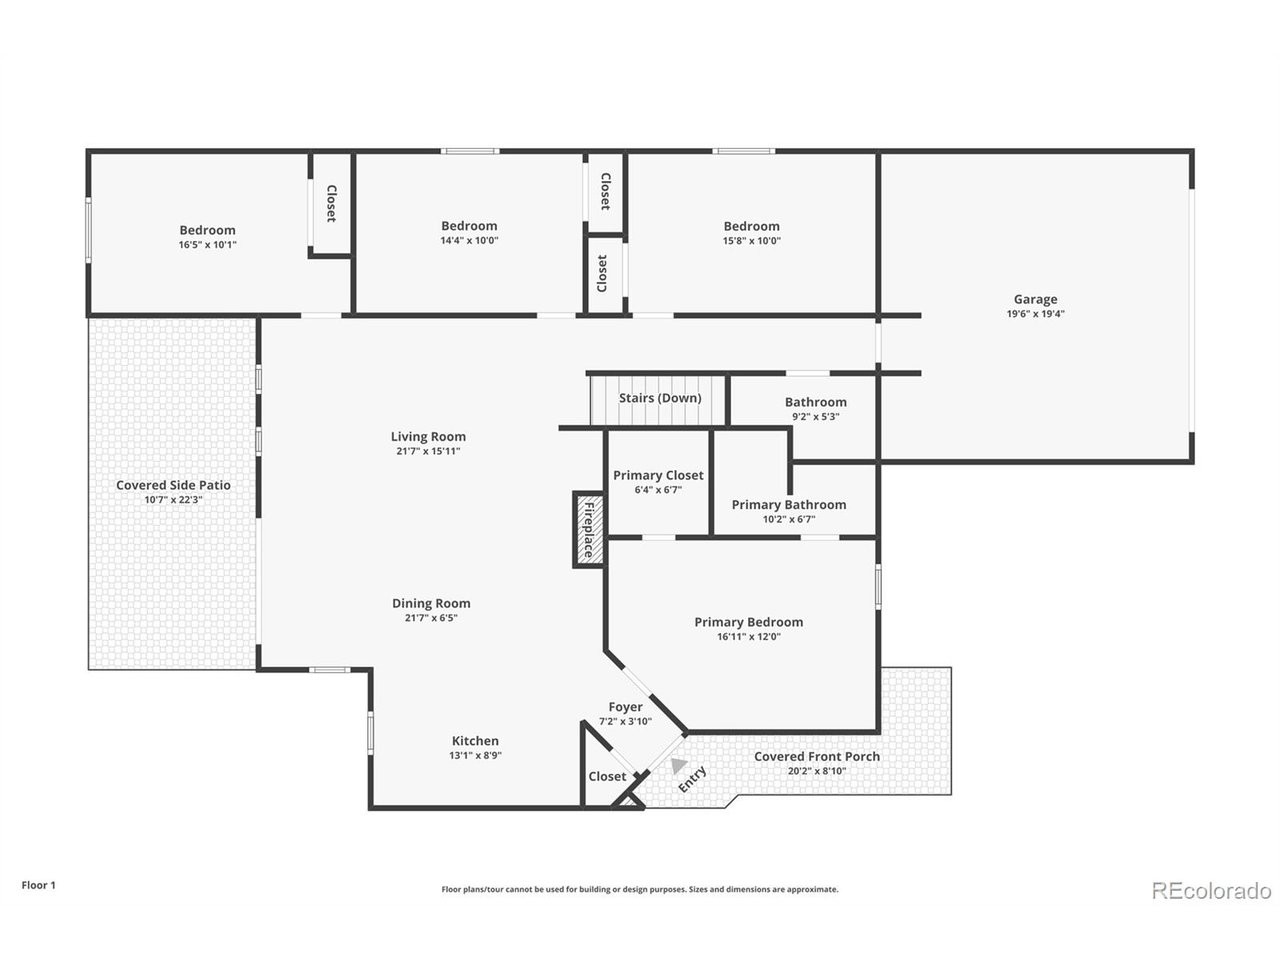
Settle into winter in Erie without a single major repair on your list. At 729 Mathews Circle, an expanded 5-bedroom, 3-bath ranch-style home in Canyon Creek, the roof is new (2025), and the furnace, A/C, and water heater were replaced in 2024. A new sump pump (2025) and radon mitigation (2020) are already in place. Owned solar panels (2021) help offset energy costs, and a 240-volt EV charger (2024) is ready in the 2-car garage.

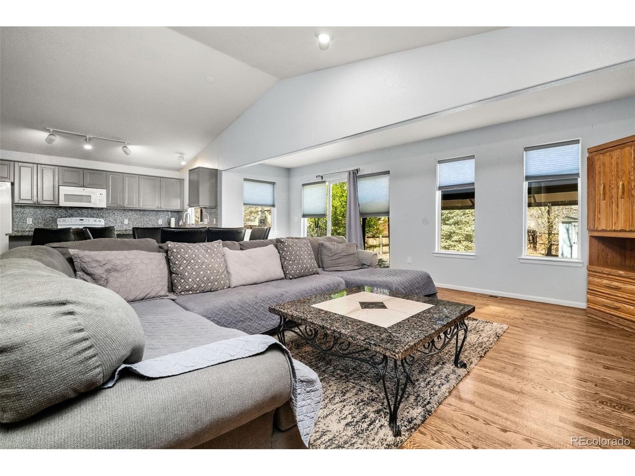
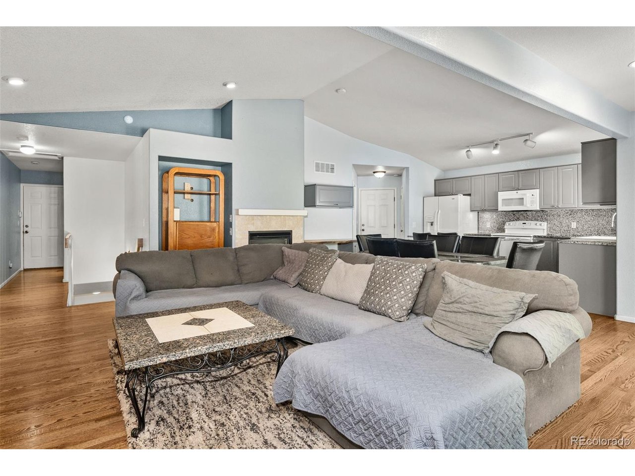
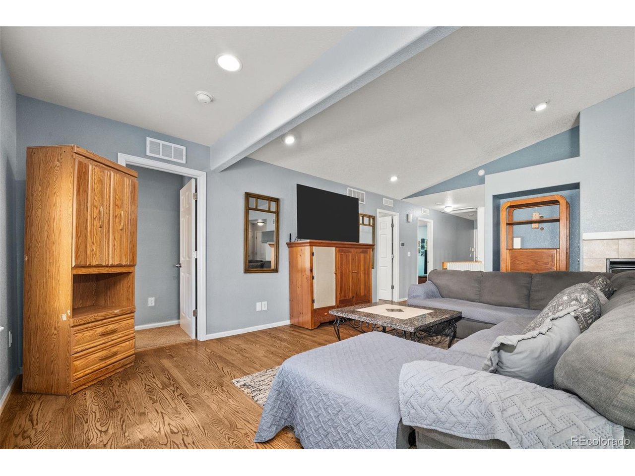
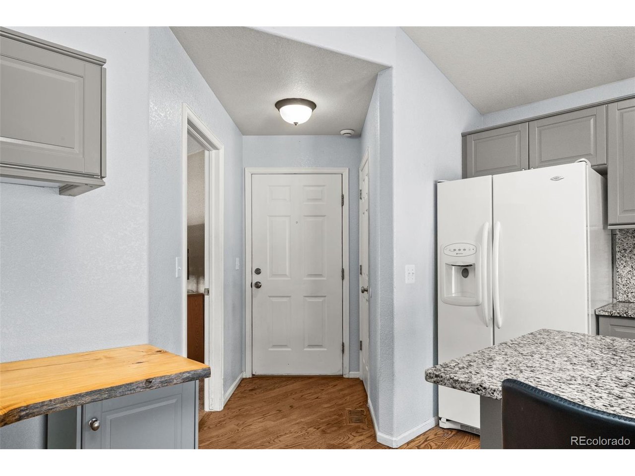
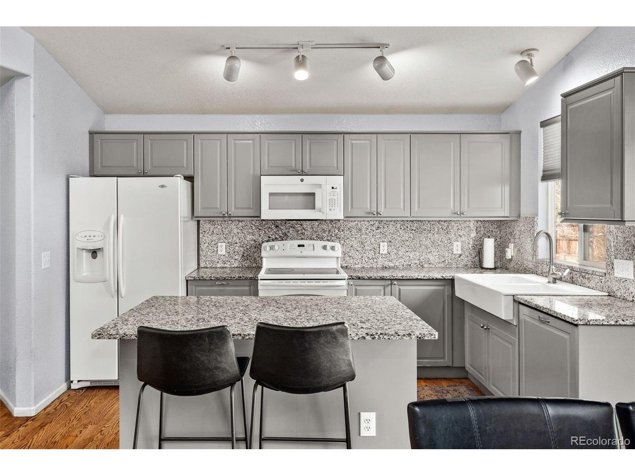
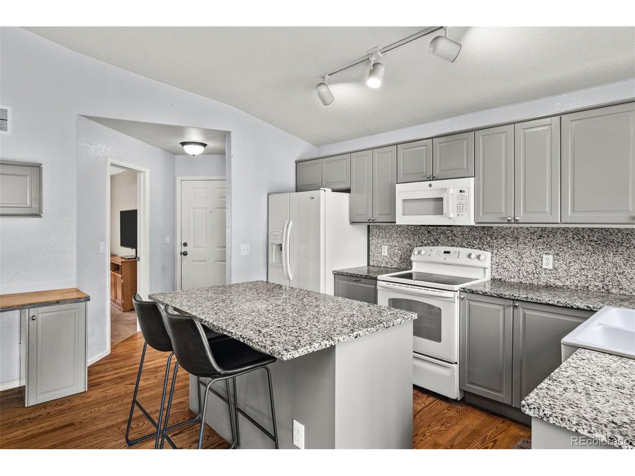
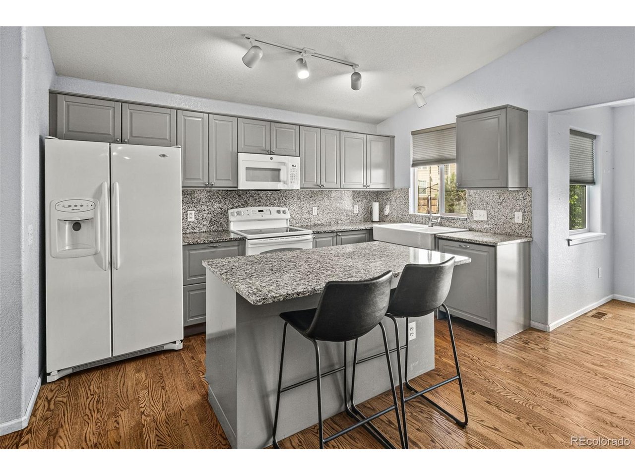
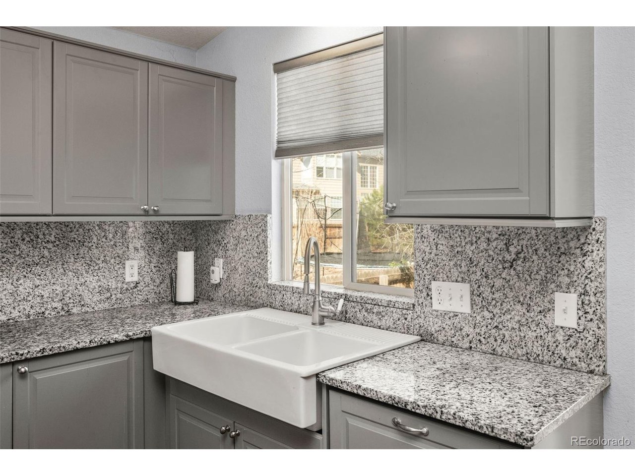
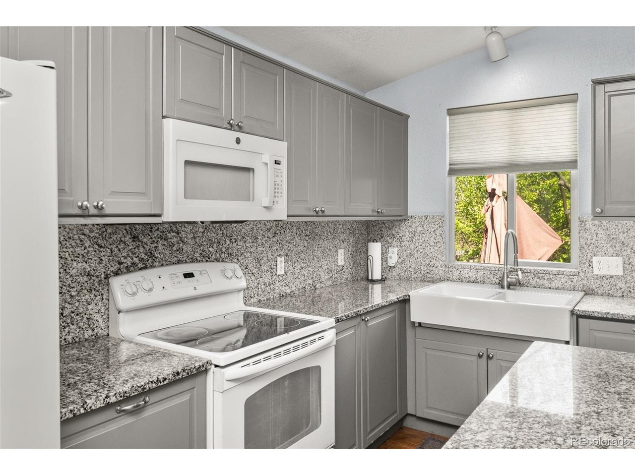
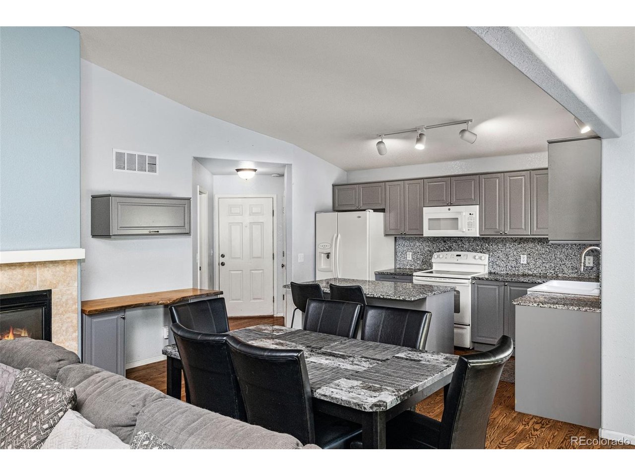
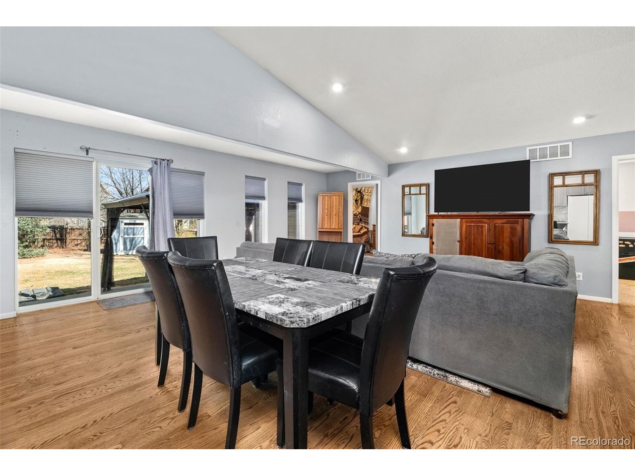
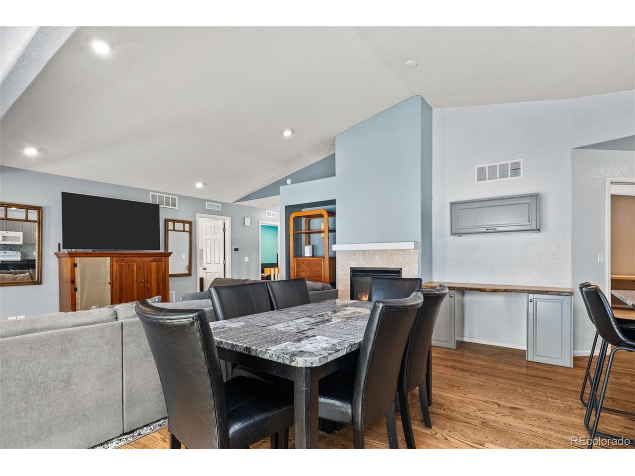
Vaulted ceilings and an open floor plan carry natural light from the kitchen into the living room, where a gas fireplace makes cold evenings easy to enjoy. The kitchen pairs upgraded cabinetry and granite counters with warm oak floors.

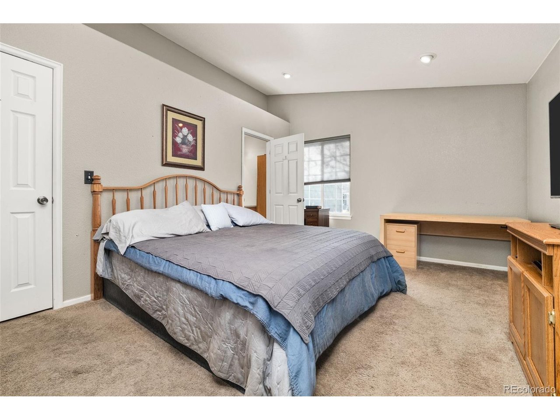
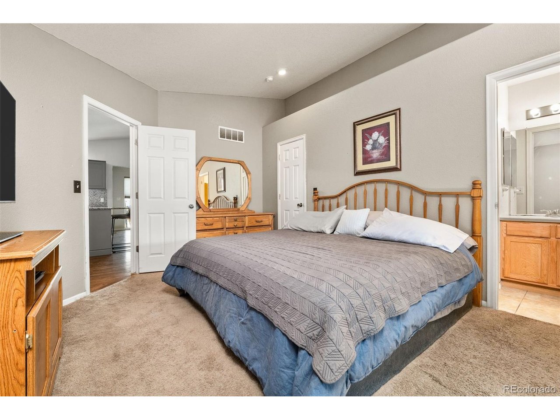
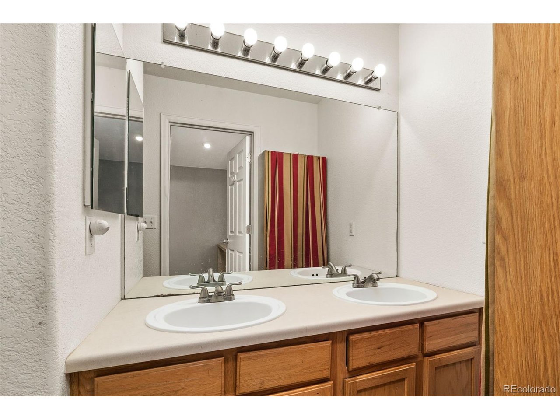
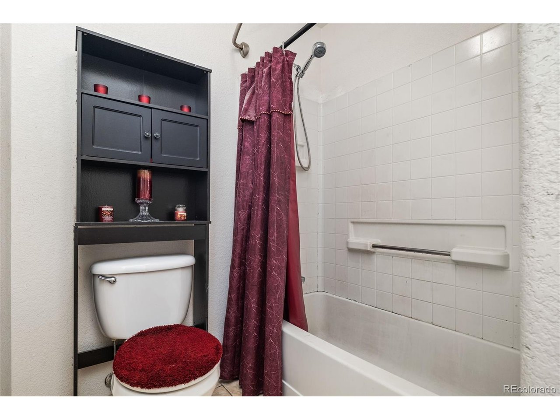
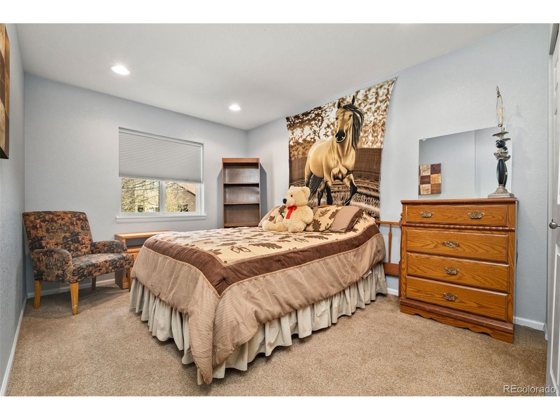
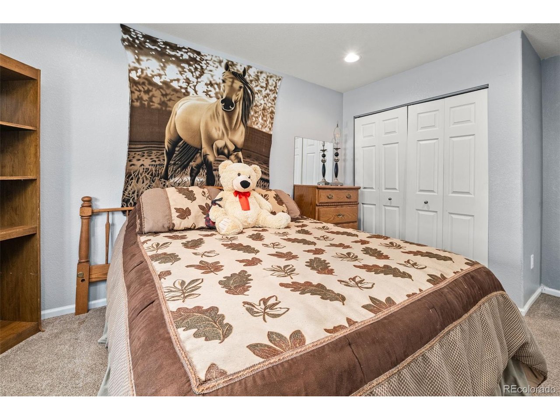
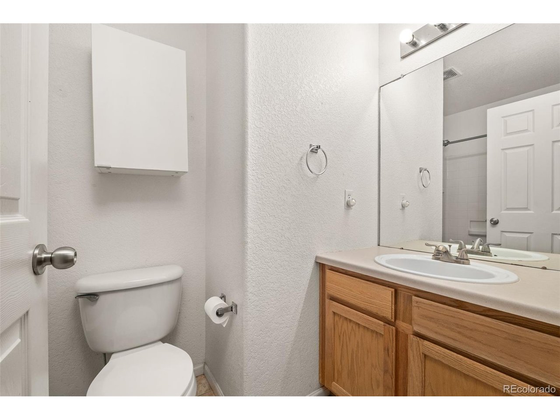
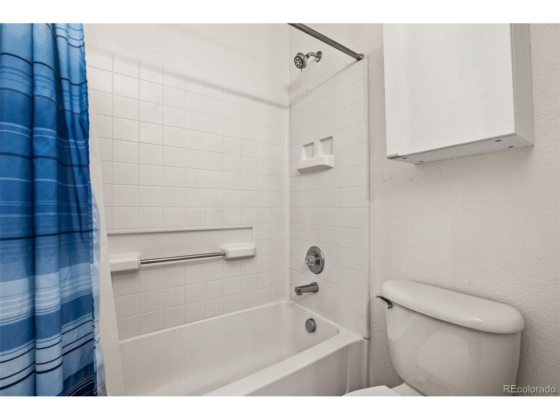
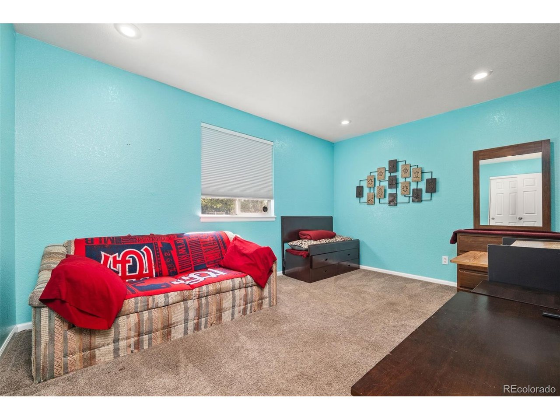
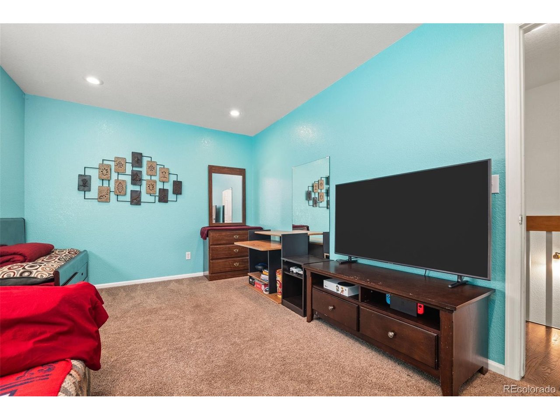
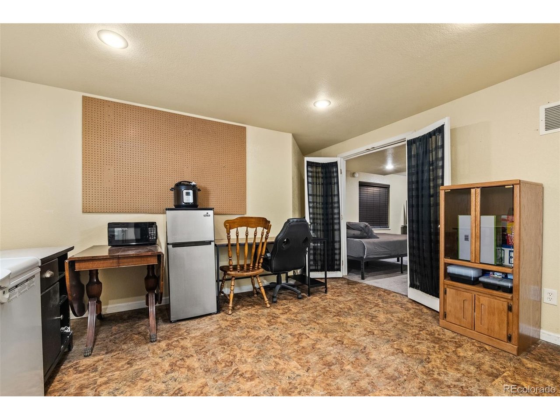
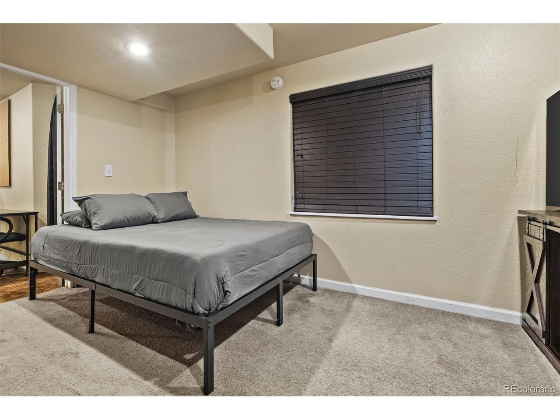
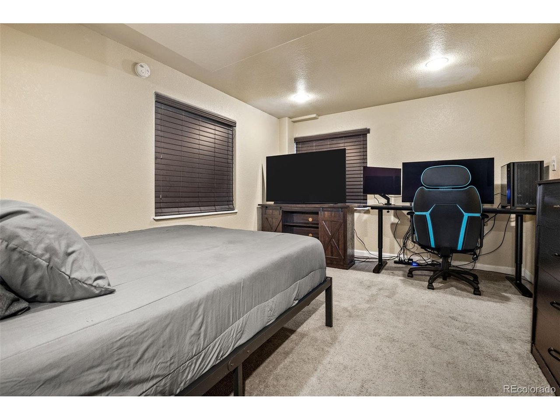
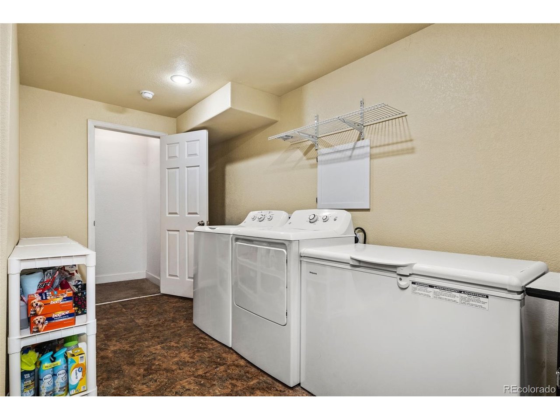
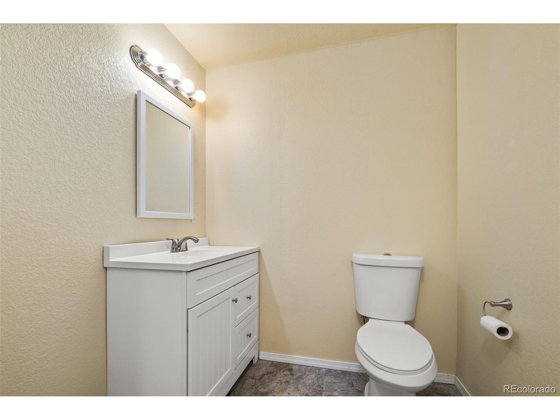
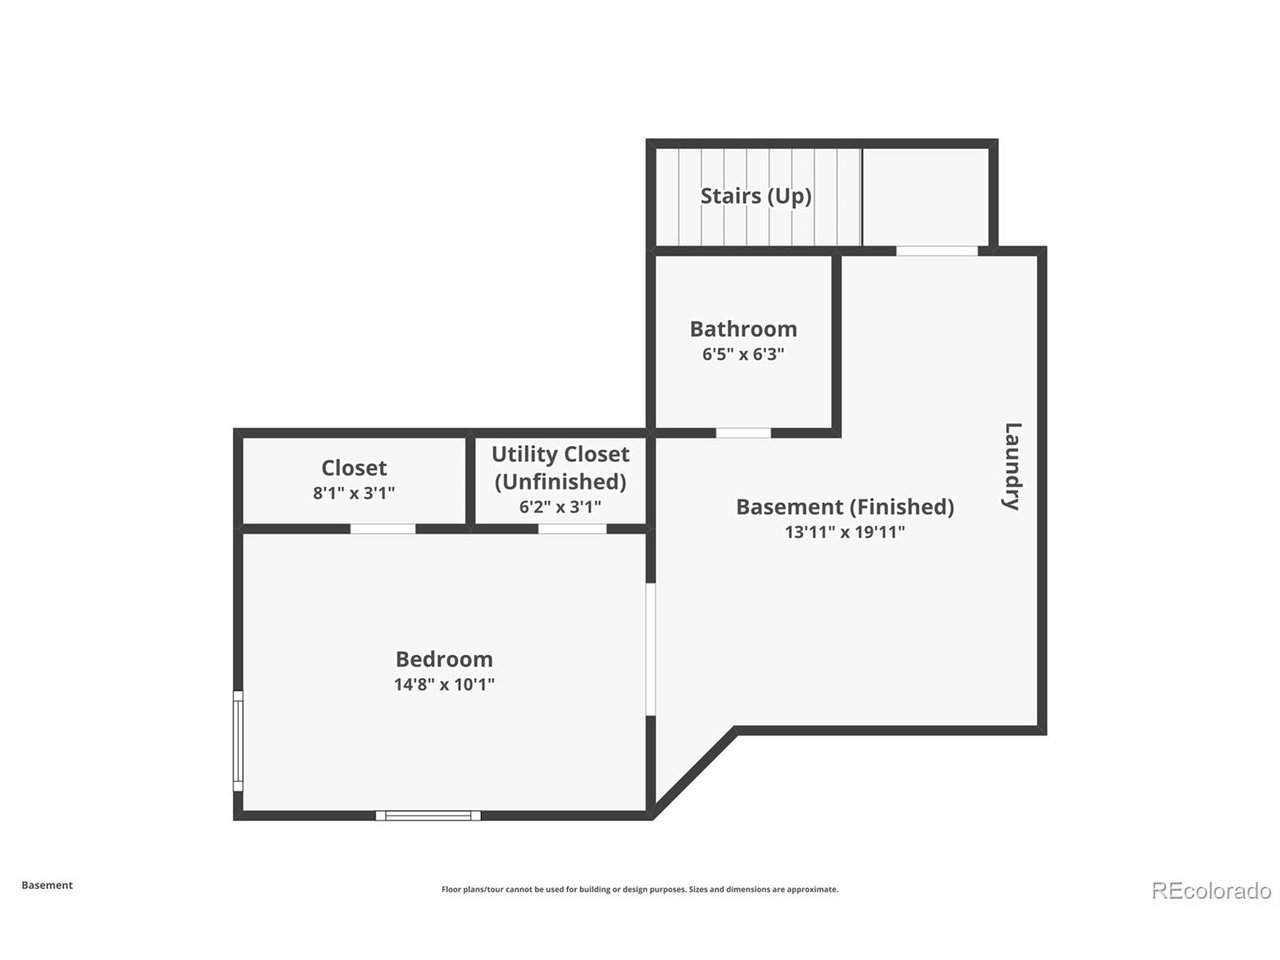
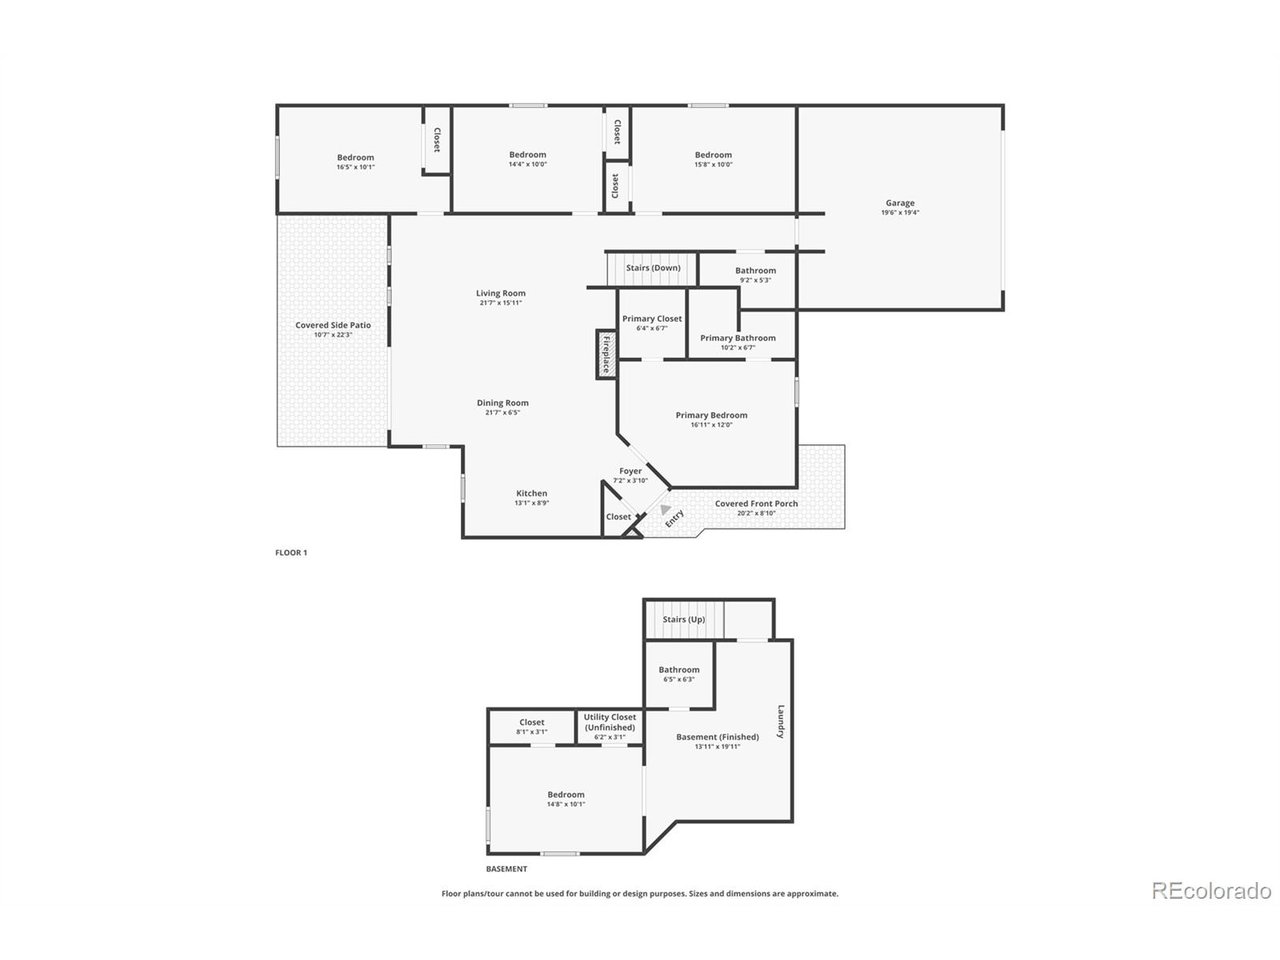
The main level holds four bedrooms, including a vaulted primary suite with a walk-in closet and a dual-vanity bath. One of the other bedrooms works well as a home office. Downstairs, the finished basement adds a fifth bedroom and a half bath for guests, a gym, or a media room.

Buyer incentive: Ask about the Collective Mortgage Buyers Choice Incentive Program. It offers a 1-year temporary or permanent rate buy-down, plus a no-lender-fee Refinance Reward, when you close with our preferred lender.

Schedule your showing and see how easy move-in day can be.

5
beds

3
baths

1,961 Sq.Ft. LIVING AREA

6,969.6 Sq.Ft. lot

Cheryl Singleton

Cheryl Singleton

Features & Amenities

Interior

  • total bedrooms5
  • Total bathrooms3
  • full bathrooms2
  • half bathroom1
  • Fireplace Gas Log, Living Room
  • APPLIANCES Dishwasher, Refrigerator, Microwave, Disposal
  • other interior Features Eat-in Kitchen, Cathedral Ceiling(s), Open Floorplan, Walk-In Closet(s), Kitchen Island

Area & Lot

  • Status For Sale
  • Living Area1,961 Sq.Ft.
  • Lot Area6,969.6 Sq.Ft.
  • MLS® ID8208727
  • TypeResidential
  • YEAR BUILT2003
  • NeighborhoodErie
  • Architecture StylesContemporary
  • Elementary SchoolRed Hawk
  • Middle SchoolErie
  • High SchoolErie
  • School DistrictST Vrain Dist RE 1J

Exterior

  • STORIES1
  • Garage Space2.0
  • water SourcePublic
  • utilitiesNatural Gas Available, Electricity Available
  • roofComposition
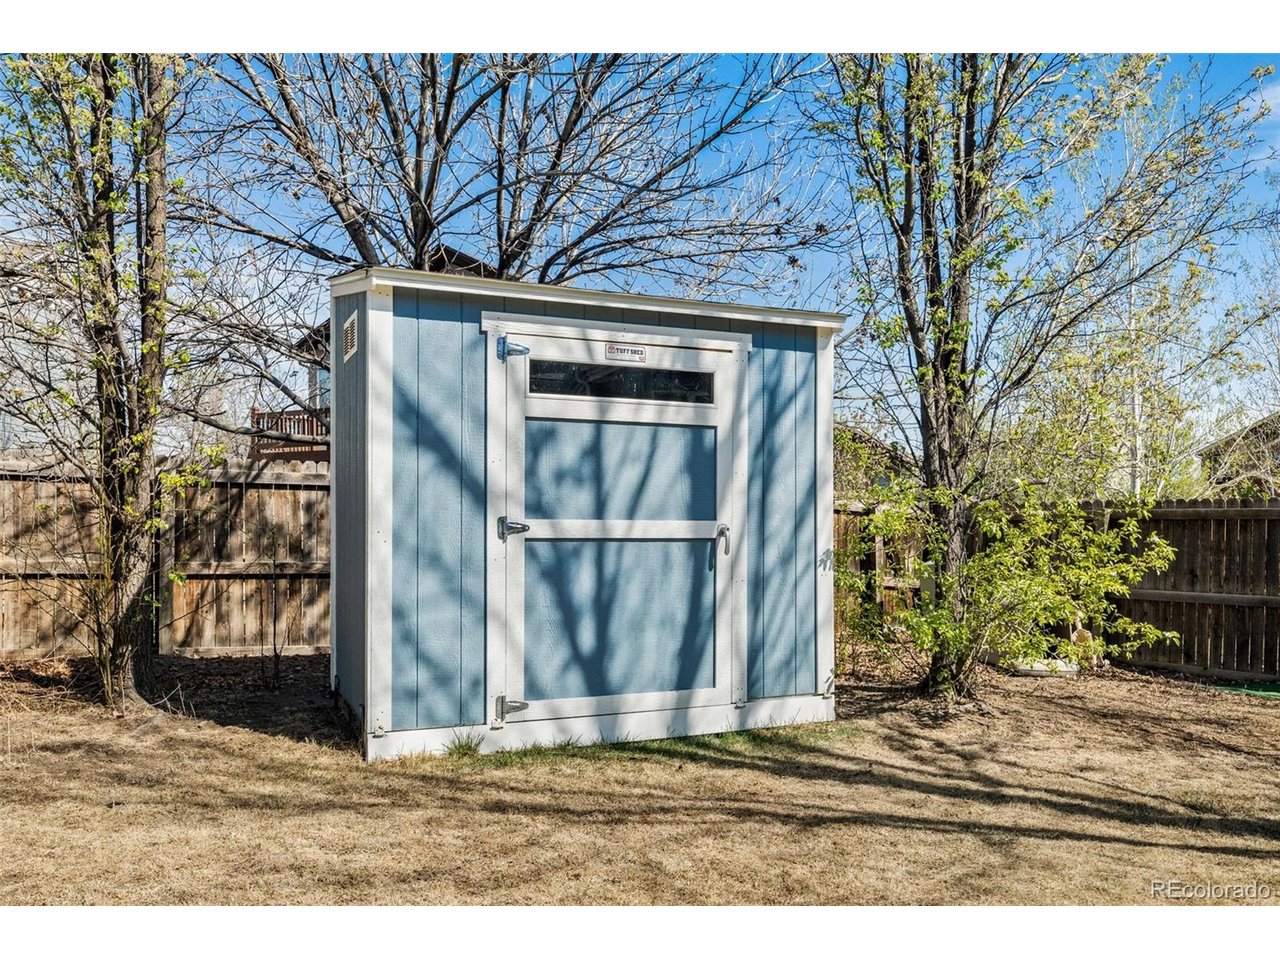
  • lot featuresDeciduous Trees, Outbuildings, Paved
  • parkingAttached
  • HEAT TYPEForced Air
  • AIR CONDITIONINGCentral Air
  • sewerPublic Sewer
  • Disability FeaturesNo Stairs
  • other exterior FeaturesSprinkler System

Financial

  • Sales Price$619,000
  • Real Estate Tax $4,356/yr
  • HOA $210/3 mos
View Virtual Tour
image

Schedule a Showing

We would love to show you our beautiful property. Please select your preferred date and time below. An agent will be in touch shortly to confirm your appointment.

Schedule a Showing

We would love to show you our beautiful property. Please select your preferred date and time below. An agent will be in touch shortly to confirm your appointment.
Thank you for your interest in 729 Mathews Cir, Erie, CO 80516. We are reviewing your request and will be in touch shortly!

Mortgage Calculator

Estimate your monthly mortgage payment, including the principal and interest, property taxes, and HOA. Adjust the values to generate a more accurate rate.
All estimates are provided for informational purposes only. Actual amounts may vary.
$0,000 Your Payment 20 15 65
$0,000 Your Payment

Erie

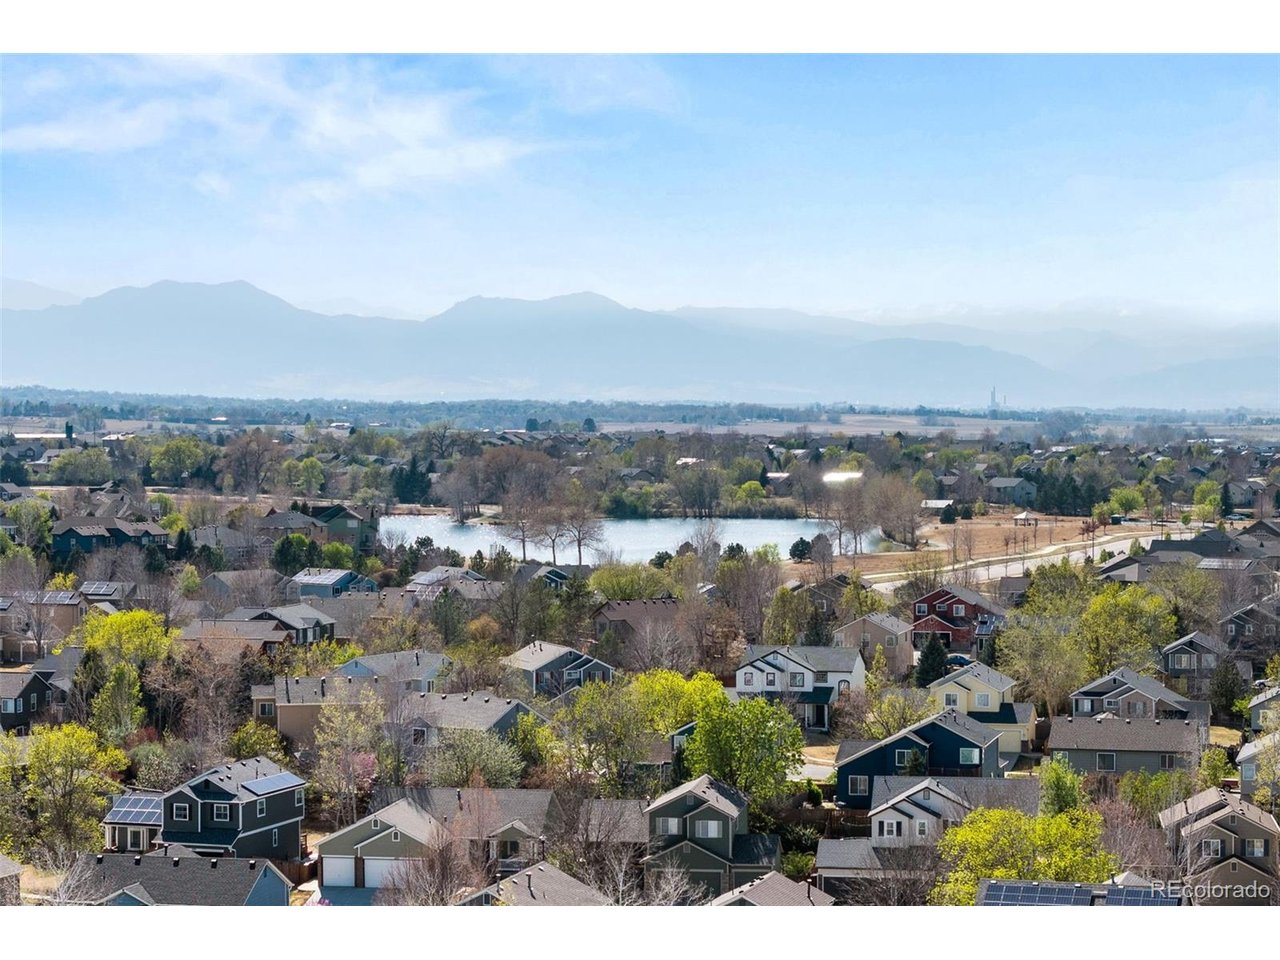
Erie is a suburban town just 27 miles north of Denver and is home to about 25,000 residents.

Explore

Work With Cheryl

Let 8z handle all of your home buying and selling needs. I provide clarity, control and confidence throughout the real estate process and with you every step of the way.
Follow Us